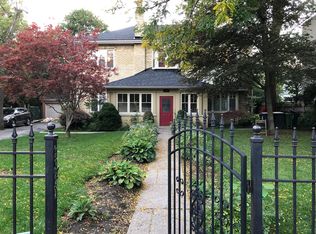
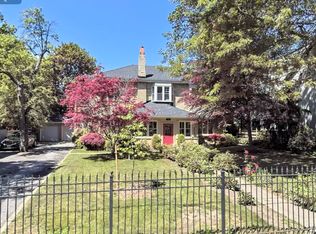
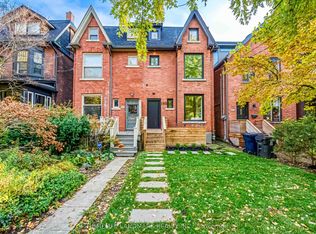
Architect-Designed Annex Renovation Showcasing Bright, Modern Interiors with High Ceilings Throughout and an Abundance of Natural Light. Spanning Over 2,700 Sq Ft Across Three Well-Designed Levels, This Home Features a Versatile Finished Loft Easily Convertible to a Fourth Bedroom or Office, Plus a Fully Finished Basement with Walkout and In-Law Suite. Thoughtfully Updated with Contemporary Finishes and Four Luxurious Bathrooms. Open-Concept Living and Dining Flow into a Designer Kitchen with Walkout to a Large Deck and Private Garden-Perfect for Entertaining. The Primary Suite Offers a True Retreat with a Spa-Inspired Ensuite and Walk-In Closet. Stunning Third-Floor Loft with Bath and Rooftop Walkout.Located just steps from Summerhill Market, great coffee shops, Bathurst & Dupont Subway Stations, restaurants, boutiques, parks, and everyday neighbourhood amenities. Enjoy easy access to Yorkville and Bloor Street. This is Annex living at its best-modern, comfortable, private, and perfectly located. Abundant street parking is an added bonus.
For sale
C$2,195,000
128 Wells St, Toronto, ON M5R 1P4
4beds
4baths
Single Family Residence
Built in ----
2,520 Square Feet Lot
$-- Zestimate®
C$--/sqft
C$-- HOA
What's special
Bright modern interiorsHigh ceilings throughoutAbundance of natural lightVersatile finished loftContemporary finishesFour luxurious bathroomsOpen-concept living and dining
- 1 day
- 17
- 3
Zillow last checked:
Listing updated:
Listed by:
RE/MAX HALLMARK BATORI GROUP INC.
Source: TRREB,MLS®#: C13821232 Originating MLS®#: Toronto Regional Real Estate Board
Originating MLS®#: Toronto Regional Real Estate BoardFacts & features
Interior
Bedrooms & bathrooms
- Bedrooms: 4
- Bathrooms: 4
Primary bedroom
- Level: Second
- Dimensions: 4.67 x 3.91
Bedroom 2
- Level: Second
- Dimensions: 3.41 x 2.8
Bedroom 3
- Level: Lower
- Dimensions: 3.81 x 3.3
Dining room
- Level: Main
- Dimensions: 4.45 x 3.66
Family room
- Level: Third
- Dimensions: 6.78 x 4.78
Kitchen
- Level: Main
- Dimensions: 5.03 x 3.28
Living room
- Level: Main
- Dimensions: 5.21 x 4.45
Recreation
- Level: Lower
- Dimensions: 8 x 3.25
Heating
- Forced Air, Gas
Cooling
- Central Air
Features
- In-Law Suite
- Basement: Finished
- Has fireplace: Yes
- Fireplace features: Living Room
Interior area
- Living area range: 1500-2000 null
Property
Features
- Stories: 2.5
- Patio & porch: Porch
- Pool features: None
Lot
- Size: 2,520 Square Feet
- Features: Library, Park, Place Of Worship, Public Transit, Rec./Commun.Centre
Details
- Parcel number: 212280102
Construction
Type & style
- Home type: SingleFamily
- Property subtype: Single Family Residence
Materials
- Brick
- Foundation: Concrete Block
- Roof: Asphalt Shingle
Utilities & green energy
- Sewer: Sewer
Community & HOA
Location
- Region: Toronto
Financial & listing details
- Annual tax amount: C$7,806
- Date on market: 9/23/2026
Price history
Price history is unavailable.
Public tax history
Tax history is unavailable.
Climate risks
Neighborhood: Annex
Nearby schools
GreatSchools rating
No schools nearby
We couldn't find any schools near this home.