Enjoy the timeless beauty of a large vintage home with the luxury of modern features, new kitchens and baths, plus excellent energy efficiency! Gorgeous move-in ready home in prime walk-to-town location! This spacious, well maintained home offers the perfect blend of original architectural character and contemporary updates. Located on a quiet, tree-lined street just steps from the heart of the Oak Park Avenue business district, you will enjoy unbeatable walkability to shops, restaurants, the Farmers Market, top-rated schools, and both the Green Line and Metra trains-all while living in a peaceful, community-oriented neighborhood. Set on an oversized 50-foot-wide lot, this home features stunning curb appeal with a classic front porch and porch swing, and a professionally landscaped, fully fenced yard with in-ground sprinklers, and a paver patio which is perfect for relaxing, entertaining, or enjoying life outdoors. Inside, original details shine through-soaring ceilings, detailed woodwork, 2 sets of original pocket doors, oak floors, and high-quality wooden blinds-balanced by tasteful modern upgrades throughout. The main level features a double parlor living room, large formal dining room, and a beautifully renovated eat-in kitchen that opens to a heated back porch. Upstairs, the second floor offers four bedrooms and two beautifully updated full baths including a private primary suite. The 2nd floor also has a side-by-side laundry room. The 3rd floor is a true show-stopper: Skylights bring in tons of natural light. The space is newly carpeted, and incredibly versatile with vaulted ceilings, a newly updated full bath, and space ideal for a teen retreat, guest suite, home office, playroom, or au pair quarters. The finished basement provides additional flexible finished living space currently being used as a family room and office. There is also a huge amount of storage space. The home features two newer water heaters, zoned heating and air conditioning (including some room-by-room controls), new water service line for excellent pressure, upgraded 200-amp electrical service and new electric service to the 3rd floor. Double glazed windows with additional storm windows offer excellent insulation and energy efficiency. A 2-car garage plus an additional parking pad complete the package. This is more than a house-it's a welcoming, move-in ready home in one of Oak Park's most cherished walk-to-everything neighborhoods, with friendly, sociable neighbors. Come experience the best of village living in this one-of-a-kind Victorian gem!
Closed
$1,200,000
128 Wesley Ave, Oak Park, IL 60302
5beds
2,810sqft
Single Family Residence
Built in 1899
8,600 Square Feet Lot
$1,274,600 Zestimate®
$427/sqft
$4,624 Estimated rent
Home value
$1,274,600
$1.15M - $1.43M
$4,624/mo
Zestimate® history
Owner options
List your home for rent
$4,624/mo
Rent Zestimate®
Find your next renter with Zillow Rental Manager. Plus, with online applications, you can quickly screen prospective tenants – for free.
$4,624/mo
Rent Zestimate®
Refinance and save
$7,063/mo
Est. payment
Refinancing to a lower rate could help reduce your monthly payments and save thousands over the life of the loan.
$7,063/mo
Est. payment
Explore your selling options
Work with a Zillow partner agent
Leverage their expertise and Zillow's premium Showcase listings to get your home seen by more buyers.
Get startedList with your own agent
Get your home in front of millions of buyers by listing it on Zillow.
Learn how to do itSell it yourself
Take full control of how buyers see your home on Zillow by listing For Sale by Owner (FSBO).
List your homeWhat's special
Original detailsModern featuresContemporary updatesFully fenced yardSoaring ceilingsOriginal architectural characterPrivate primary suite
Zillow last checked:
Listing updated:
Listed by:
Scott Berg 888-276-9959,
Berg Properties
Bought with:
Jeffrey Emerson
Berkshire Hathaway HomeServices Chicago
Source: MRED as distributed by MLS GRID,MLS#: 12419694
Facts & features
Interior
Bedrooms & bathrooms
- Bedrooms: 5
- Bathrooms: 4
- Full bathrooms: 3
- 1/2 bathrooms: 1
Rooms
- Room types: Bedroom 5, Foyer, Family Room, Office, Utility Room-Lower Level, Sitting Room, Enclosed Porch Heated
Primary bedroom
- Features: Flooring (Hardwood), Bathroom (Full)
- Level: Second
- Area: 196 Square Feet
- Dimensions: 14X14
Bedroom 2
- Features: Flooring (Hardwood)
- Level: Second
- Area: 182 Square Feet
- Dimensions: 14X13
Bedroom 3
- Features: Flooring (Hardwood)
- Level: Second
- Area: 180 Square Feet
- Dimensions: 15X12
Bedroom 4
- Features: Flooring (Hardwood)
- Level: Second
- Area: 72 Square Feet
- Dimensions: 9X8
Bedroom 5
- Features: Flooring (Carpet)
- Level: Third
- Area: 252 Square Feet
- Dimensions: 18X14
Dining room
- Features: Flooring (Hardwood)
- Level: Main
- Area: 180 Square Feet
- Dimensions: 15X12
Other
- Level: Main
- Area: 117 Square Feet
- Dimensions: 13X9
Family room
- Features: Flooring (Carpet)
- Level: Third
- Area: 300 Square Feet
- Dimensions: 20X15
Other
- Level: Basement
- Area: 323 Square Feet
- Dimensions: 19X17
Foyer
- Level: Main
- Area: 77 Square Feet
- Dimensions: 11X7
Kitchen
- Features: Kitchen (Eating Area-Table Space), Flooring (Hardwood)
- Level: Main
- Area: 231 Square Feet
- Dimensions: 21X11
Laundry
- Level: Second
- Area: 40 Square Feet
- Dimensions: 8X5
Living room
- Features: Flooring (Hardwood)
- Level: Main
- Area: 390 Square Feet
- Dimensions: 26X15
Office
- Level: Basement
- Area: 165 Square Feet
- Dimensions: 15X11
Sitting room
- Level: Third
- Area: 78 Square Feet
- Dimensions: 13X6
Other
- Level: Basement
- Area: 247 Square Feet
- Dimensions: 19X13
Other
- Level: Basement
- Area: 153 Square Feet
- Dimensions: 17X9
Heating
- Natural Gas
Cooling
- Central Air
Appliances
- Laundry: Upper Level, Gas Dryer Hookup, In Unit
Features
- Historic/Period Mlwk
- Flooring: Hardwood
- Basement: Partially Finished,Full
- Number of fireplaces: 1
- Fireplace features: Wood Burning, Living Room
Interior area
- Total structure area: 0
- Total interior livable area: 2,810 sqft
Property
Parking
- Total spaces: 2
- Parking features: On Site, Garage Owned, Detached, Garage
- Garage spaces: 2
Accessibility
- Accessibility features: No Disability Access
Features
- Stories: 3
Lot
- Size: 8,600 Square Feet
- Dimensions: 50X172
Details
- Parcel number: 16074020170000
- Special conditions: None
Construction
Type & style
- Home type: SingleFamily
- Architectural style: Victorian
- Property subtype: Single Family Residence
Materials
- Frame
Condition
- New construction: No
- Year built: 1899
Utilities & green energy
- Sewer: Public Sewer
- Water: Lake Michigan, Public
Community & HOA
HOA
- Services included: None
Location
- Region: Oak Park
Financial & listing details
- Price per square foot: $427/sqft
- Tax assessed value: $690,120
- Annual tax amount: $21,417
- Date on market: 7/16/2025
- Listing terms: Conventional
- Ownership: Fee Simple
Price history
| Date | Event | Price |
|---|---|---|
| 8/25/2025 | Sold | $1,200,000$427/sqft |
Source:  MRED as distributed by MLS GRID #12419694 Report a problem MRED as distributed by MLS GRID #12419694 Report a problem | ||
| 7/20/2025 | Contingent | $1,200,000$427/sqft |
Source: MRED as distributed by MLS GRID #12419694 Report a problem | ||
| 7/16/2025 | Listed for sale | $1,200,000+37.1%$427/sqft |
Source: MRED as distributed by MLS GRID #12419694 Report a problem | ||
| 7/17/2006 | Sold | $875,000$311/sqft |
Source: Public Record Report a problem | ||
Public tax history
| Year | Property taxes | Tax assessment |
|---|---|---|
| 2024 | $22,353 +4.4% | $69,012 |
| 2023 | $21,417 -5.6% | $69,012 +10.4% |
| 2022 | $22,681 +2.5% | $62,486 |
| 2021 | $22,136 +2.1% | $62,486 |
| 2020 | $21,678 +2.5% | $62,486 +6.7% |
| 2019 | $21,146 +3.9% | $58,545 |
| 2018 | $20,351 +2.1% | $58,545 |
| 2017 | $19,926 +2.3% | $58,545 +15.1% |
| 2016 | $19,474 +11.9% | $50,882 |
| 2015 | $17,403 +7.5% | $50,882 |
| 2014 | $16,190 +11.7% | $50,882 +7.9% |
| 2013 | $14,496 -17.5% | $47,172 -16.5% |
| 2012 | $17,572 +2.9% | $56,507 |
| 2011 | $17,078 +8.4% | $56,507 +1.3% |
| 2010 | $15,749 +1.2% | $55,797 |
| 2009 | $15,566 +1.7% | $55,797 -7% |
| 2008 | $15,306 -2.3% | $59,997 +0.7% |
| 2007 | $15,667 +2.7% | $59,608 |
| 2006 | $15,260 +17% | $59,608 |
| 2005 | $13,048 +34.9% | $59,608 +30.2% |
| 2004 | $9,672 -11.5% | $45,789 |
| 2003 | $10,934 +27.7% | $45,789 |
| 2002 | $8,565 +6.4% | $45,789 +45.1% |
| 2001 | $8,049 +3.5% | $31,554 |
| 2000 | $7,778 +12.2% | $31,554 |
| 1999 | $6,932 | $31,554 |
Find assessor info on the county website
Neighborhood: 60302
Nearby homes
- $1,329,8004 bd3 ba3.6k sqft136 S Wesley Ave, Oak Park, IL 60302Off Market
- $97,570-- bd-- ba-- sqft136 S Wesley Ave, Oak Park, IL 60302Off Market
- $1,128,9004 bd4 ba3k sqft124 Wesley Ave, Oak Park, IL 60302Off Market
- $875,0004 bd4 ba-- sqft136 Wesley Ave, Oak Park, IL 60302Off Market
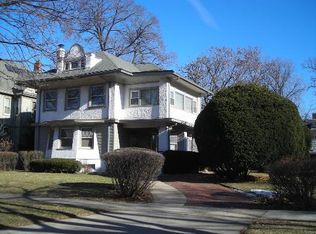
- $848,3005 bd2 ba2.7k sqft122 Wesley Ave, Oak Park, IL 60302Off Market
- $689,0003 bd3 ba1.5k sqft144 S Wesley Ave, Oak Park, IL 60302Off Market
- $929,0004 bd3 ba2.3k sqft118 Wesley Ave, Oak Park, IL 60302Sold
- $759,8004 bd1 ba2.1k sqft131 S East Ave, Oak Park, IL 60302Off Market
Nearby schools
GreatSchools rating
- 10/10Oliver W Holmes Elementary SchoolGrades: K-5Distance: 0.7 mi
- 9/10Gwendolyn Brooks Middle SchoolGrades: 6-8Distance: 0.4 mi
- 10/10Oak Park & River Forest High SchoolGrades: 9-12Distance: 0.3 mi
Schools provided by the listing agent
- Elementary: Oliver W Holmes Elementary Schoo
- Middle: Gwendolyn Brooks Middle School
- High: Oak Park & River Forest High Sch
- District: 97
Source: MRED as distributed by MLS GRID. This data may not be complete. We recommend contacting the local school district to confirm school assignments for this home.
Get a cash offer in 3 minutes
Find out how much your home could sell for in as little as 3 minutes with a no-obligation cash offer.
Estimated market value
$1,274,600
Get a cash offer in 3 minutes
Find out how much your home could sell for in as little as 3 minutes with a no-obligation cash offer.
Estimated market value
$1,274,600
- Illinois
- Cook County
- Oak Park
- 60302
- 128 Wesley Ave
