Step into this lovely home nestled in the highly sought-after Westwyk community of Doylestown. As you make your way through the private side entrance, you will immediately be captivated by the pride of ownership that permeates throughout the home. Ceramic wood-looking plank flooring flows throughout most of the first floor, adding a warm and welcoming atmosphere. The living room area on the right offers lots of versatility. This could be the perfect spot for an office/den, playroom or any other purpose to suit your lifestyle. The kitchen is a chef's delight, featuring updated stainless steel appliances, lots of countertop space, and convenient pull-out drawers in the pantry cabinet to house your cooking supplys. The kitchen has a large pass-thru to the dining area where there is a sliding glass door leading to the private patio and fenced rear yard. A perfect place for entertaining. The combination sun-filled family room and dining room area make this space ideal for larger gatherings. A powder room and laundry/utility room are also on the first floor adding convenience to everyday living. The second level includes 4 bedrooms and 2 full baths.The primary bedroom is a retreat of comfort, easily accommodating a king-sized bed and featuring a double closet, two additional closets, and an en-suite bath. Two additional bedrooms offer ample space and double closets. The fourth bedroom can be transformed into a home office, homework room, workout space or whatever you desire based on you preferences. The well appointed hall bath finishes off the second level. The two car garage is equipped with overhead storage racks providing ample storage space. The Westwyk Community itself is a treasure, offering a clubhouse, pool, and is in walking distance to Doyle Elementary within the award-winning Central Bucks school district. Additionally, you'll find yourself just moments away from the delightful dining and shopping options that Doylestown Borough has to offer. With its move-in ready condition and an abundance of desirable features, this home is a true gem that won't stay on the market for long. Schedule your appointment Today.
Sold for $520,000
$520,000
128 Westbury Ct, Doylestown, PA 18901
4beds
1,730sqft
Townhouse
Built in 1976
-- sqft lot
$576,900 Zestimate®
$301/sqft
$3,373 Estimated rent
Home value
$576,900
$548,000 - $612,000
$3,373/mo
Zestimate® history
Owner options
List your home for rent
$3,373/mo
Rent Zestimate®
Find your next renter with Zillow Rental Manager. Plus, with online applications, you can quickly screen prospective tenants – for free.
$3,373/mo
Rent Zestimate®
Refinance and save
$3,318/mo
Est. payment
Refinancing to a lower rate could help reduce your monthly payments and save thousands over the life of the loan.
$3,318/mo
Est. payment
Explore your selling options
Work with a Zillow partner agent
Leverage their expertise and Zillow's premium Showcase listings to get your home seen by more buyers.
Get startedList with your own agent
Get your home in front of millions of buyers by listing it on Zillow.
Learn how to do itSell it yourself
Take full control of how buyers see your home on Zillow by listing For Sale by Owner (FSBO).
List your homeWhat's special
Overhead storage racksUtility roomPrivate patioShopping optionsDelightful diningHome officeHomework room
Zillow last checked:
Listing updated:
Listed by:
Deana Corrigan 215-850-8792,
Compass RE
Bought with:
Tamara Nicholson, RS320312
BHHS Fox & Roach-Doylestown
Source: Bright MLS,MLS#: PABU2064514
Facts & features
Interior
Bedrooms & bathrooms
- Bedrooms: 4
- Bathrooms: 3
- Full bathrooms: 2
- 1/2 bathrooms: 1
- Main level bathrooms: 1
Basement
- Area: 0
Heating
- Forced Air, Electric
Cooling
- Central Air, Electric
Appliances
- Included: Microwave, Dishwasher, Disposal, Refrigerator, Stainless Steel Appliance(s), Electric Water Heater
- Laundry: Main Level
Features
- Flooring: Carpet, Ceramic Tile, Tile/Brick
- Windows: Replacement
- Has basement: No
- Has fireplace: No
Interior area
- Total structure area: 1,730
- Total interior livable area: 1,730 sqft
- Finished area above ground: 1,730
- Finished area below ground: 0
Property
Parking
- Total spaces: 2
- Parking features: Garage Faces Front, Garage Door Opener, Inside Entrance, Attached, Driveway
- Attached garage spaces: 2
- Has uncovered spaces: Yes
Accessibility
- Accessibility features: None
Features
- Levels: Two
- Stories: 2
- Patio & porch: Patio
- Exterior features: Lighting
- Pool features: Community
- Fencing: Wood
Lot
- Features: Cul-De-Sac, Landscaped, Rear Yard
Details
- Additional structures: Above Grade, Below Grade
- Parcel number: 09051128
- Zoning: R2B
- Special conditions: Standard
Construction
Type & style
- Home type: Townhouse
- Architectural style: Contemporary
- Property subtype: Townhouse
Materials
- Frame
- Foundation: Concrete Perimeter
- Roof: Pitched,Shingle
Condition
- New construction: No
- Year built: 1976
Utilities & green energy
- Sewer: Public Sewer
- Water: Public
- Utilities for property: Cable Connected
Community & HOA
Community
- Condo and coop fee: $375 monthly
- Subdivision: Westwyk
HOA
- Has HOA: No
- Amenities included: Clubhouse, Pool, Tot Lots/Playground
- Services included: Common Area Maintenance, Maintenance Structure, Maintenance Grounds, Pool(s), Sewer, Snow Removal, Trash, Water
- HOA name: Westwyk Inc.
Location
- Region: Doylestown
- Municipality: DOYLESTOWN TWP
Financial & listing details
- Price per square foot: $301/sqft
- Tax assessed value: $23,400
- Annual tax amount: $4,030
- Date on market: 2/16/2024
- Listing agreement: Exclusive Right To Sell
- Listing terms: Cash,Conventional,FHA,VA Loan
- Inclusions: Refrigerator, Washer, Dryer With No Monetary Value In As-is Condition
- Ownership: Fee Simple
Price history
| Date | Event | Price |
|---|---|---|
| 4/12/2024 | Sold | $520,000+2.2%$301/sqft |
Source:  Bright MLS #PABU2064514 Report a problem Bright MLS #PABU2064514 Report a problem | ||
| 2/19/2024 | Pending sale | $509,000$294/sqft |
Source: Bright MLS #PABU2064514 Report a problem | ||
| 2/16/2024 | Listed for sale | $509,000+30.8%$294/sqft |
Source: Bright MLS #PABU2064514 Report a problem | ||
| 1/4/2022 | Sold | $389,000$225/sqft |
Source: Bright MLS #PABU2009754 Report a problem | ||
| 10/19/2021 | Pending sale | $389,000$225/sqft |
Source: Bright MLS #PABU2009754 Report a problem | ||
| 10/16/2021 | Listed for sale | $389,000+55%$225/sqft |
Source: Bright MLS #PABU2009754 Report a problem | ||
| 6/23/2020 | Listing removed | $2,275$1/sqft |
Source: New Hope #PABU493884 Report a problem | ||
| 4/12/2020 | Listed for rent | $2,275$1/sqft |
Source: New Hope #PABU493884 Report a problem | ||
| 3/18/2014 | Sold | $251,000+0.4%$145/sqft |
Source: Public Record Report a problem | ||
| 1/25/2014 | Listed for sale | $250,000+61.3%$145/sqft |
Source: RE/MAX CENTRE REALTORS #6330205 Report a problem | ||
| 9/8/1999 | Sold | $155,000$90/sqft |
Source: Public Record Report a problem | ||
Public tax history
| Year | Property taxes | Tax assessment |
|---|---|---|
| 2025 | $4,390 +2% | $23,400 |
| 2024 | $4,304 +9% | $23,400 |
| 2023 | $3,949 +1.1% | $23,400 |
| 2022 | $3,905 +2.1% | $23,400 |
| 2021 | $3,824 +0.5% | $23,400 |
| 2020 | $3,807 +1.4% | $23,400 |
| 2018 | $3,754 +1.4% | $23,400 |
| 2017 | $3,701 | $23,400 |
| 2016 | $3,701 | $23,400 |
| 2015 | -- | $23,400 |
| 2014 | -- | $23,400 |
| 2013 | -- | $23,400 |
| 2012 | -- | $23,400 |
| 2011 | -- | $23,400 |
| 2010 | -- | $23,400 |
| 2009 | -- | $23,400 |
| 2008 | -- | $23,400 |
| 2007 | -- | $23,400 |
| 2006 | -- | $23,400 |
| 2005 | -- | $23,400 +300% |
| 2004 | -- | $5,850 |
| 2003 | -- | $5,850 |
| 2002 | -- | $5,850 |
| 2000 | -- | $5,850 |
Find assessor info on the county website
Neighborhood: 18901
Nearby homes
- $420,0004 bd3 ba1.7k sqft129 Westbury Ct, Doylestown, PA 18901Sold
- $573,7003 bd3 ba1.7k sqft127 Westbury Ct, Doylestown, PA 18901Off Market
- $406,0003 bd3 ba1.5k sqft126 Westbury Ct, Doylestown, PA 18901Sold
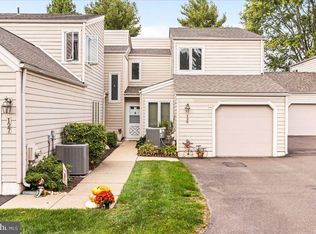
- $510,0003 bd3 ba1.5k sqft130 Westbury Ct, Doylestown, PA 18901Sold

- $561,7003 bd2 ba1.8k sqft125 Westbury Ct, Doylestown, PA 18901Off Market
- $525,0003 bd3 ba1.7k sqft412 Henley Ct, Doylestown, PA 18901Sold
- $501,6002 bd2 ba1.7k sqft413 Henley Ct, Doylestown, PA 18901Off Market
- $509,5002 bd2 ba1.7k sqft411 Henley Ct, Doylestown, PA 18901Off Market
Nearby schools
GreatSchools rating
- 9/10Doyle El SchoolGrades: K-6Distance: 0.1 mi
- 8/10Lenape Middle SchoolGrades: 7-9Distance: 0.3 mi
- 10/10Central Bucks High School-WestGrades: 10-12Distance: 0.5 mi
Schools provided by the listing agent
- Elementary: Doyle
- Middle: Lenape
- High: Central Bucks High School West
- District: Central Bucks
Source: Bright MLS. This data may not be complete. We recommend contacting the local school district to confirm school assignments for this home.
Get a cash offer in 3 minutes
Find out how much your home could sell for in as little as 3 minutes with a no-obligation cash offer.
Estimated market value
$576,900
Get a cash offer in 3 minutes
Find out how much your home could sell for in as little as 3 minutes with a no-obligation cash offer.
Estimated market value
$576,900
- Pennsylvania
- Bucks County
- Doylestown
- 18901
- 128 Westbury Ct
Nearby cities
Nearby zip codes
Other Doylestown Topics
