Skip main navigation
Off market
  • $974,200

    128 Westmoreland St, Richmond, VA 23226

    3beds
    2,250sqft
    Detached
    Built in 1937
    9,744 Square Feet Lot
    $974,200 Zestimate®
    $433/sqft
    $3,275 Estimated rent

    Home value

    $974,200

    $916,000 - $1.04M

    $3,275/mo

    Zestimate® history
    Loading
    Loading...

    Owner options

    List your home for rent

    $3,275/mo

    Rent Zestimate®

    Find your next renter with Zillow Rental Manager. Plus, with online applications, you can quickly screen prospective tenants – for free.

    Learn more

    $3,275/mo

    Rent Zestimate®

    Refinance and save

    $6,147/mo

    Est. payment

    Refinancing to a lower rate could help reduce your monthly payments and save thousands over the life of the loan.

    See today's rates

    $6,147/mo

    Est. payment

    Explore your selling options

    Work with a Zillow partner agent

    Leverage their expertise and Zillow's premium Showcase listings to get your home seen by more buyers.

    Get started

    List with your own agent

    Get your home in front of millions of buyers by listing it on Zillow.

    Learn how to do it

    Sell it yourself

    Take full control of how buyers see your home on Zillow by listing For Sale by Owner (FSBO).

    List your home

    What's special

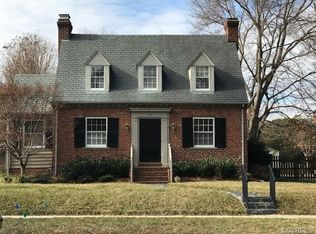
    Welcome Home! You are going to love this beautifully renovated, move in ready home in the Near West End. Situated on a double lot across the street from Mary Mumford Elementary School, this home has everything you have been looking for and most importantly the perfect location! Inside you will find a formal living room with a wood burning fireplace and a formal dining room. The large family room has updated Pela windows, a lovely large picture window and great built-ins. Beautiful hardwood floors flow through-out the home. The sun room is located off the living room and has more built-ins with an updated bay window that offers great views. The kitchen has been renovated with granite counter tops, stainless steel appliances and white cabinets and has a fantastic built in seating area. Upstairs features the master bedroom and 2 large bedrooms. The master features a walk in closet and master bath. The additional two bedrooms features an updated Jack n Jill bathroom. The partial basement has a B-Dry System and plenty of room for storage. Outside, you will find a fantastic entertaining patio in the private fenced in backyard that is professionally landscaped and maintained.

    This property is not currently displayed as for sale or rent on Zillow. This may be different from what's on other websites or public sources.

    Facts & features

    Interior

    Bedrooms & bathrooms
    • Bedrooms: 3
    • Bathrooms: 3
    • Full bathrooms: 2
    • 1/2 bathrooms: 1
    • Main level bathrooms: 1
    Heating
    • Heat pump, Electric
    Cooling
    • Central
    Appliances
    • Included: Dishwasher, Garbage disposal, Microwave
    • Laundry: Washer Hookup, Dryer Hookup
    Features
    • Ceiling Fan(s), Walk-In Closet(s), Beamed Ceilings, Dining Area, Breakfast Nook, Eat-in Kitchen, Formal Dining Room, MBR Bath, Built In Cabinet/Bookcases, Countertops - Granite/Stone
    • Flooring: Tile, Hardwood, Linoleum / Vinyl
    • Windows: Bay Window(s)
    • Basement: Partially finished
    • Attic: Access Panel
    • Has fireplace: Yes
    • Fireplace features: Wood Burning, Brick
    Interior area
    • Structure area source: Per Tax
    • Total interior livable area: 2,250 sqft

    Property

    Features
    • Exterior features: Brick
    • Fencing: Fenced, Privacy, Rear Only
    • Frontage length: 0.0000
    Lot
    • Size: 9,744 Square Feet
    • Features: Level, Fenced/Enclosed, Landscaped, Park Like
    Details
    • Additional structures: Storage Shed Detached
    • Parcel number: W0190292004
    • Zoning: R-5
    • Zoning description: R-5

    Construction

    Type & style
    • Home type: SingleFamily
    • Architectural style: Cape
    • Property subtype: Detached
    Materials
    • Wood
    • Foundation: Crawl/Raised
    • Roof: Slate
    Condition
    • Year built: 1937

    Utilities & green energy

    • Sewer: Public Sewer
    • Water: Public Water

    Community & HOA

    Location
    • Region: Richmond

    Financial & listing details

    • Price per square foot: $433/sqft
    • Tax assessed value: $767,000
    • Annual tax amount: $9,204

    Price history

    DateEventPrice
    6/22/2021Sold$690,000+7.8%$307/sqft
    Source: CVRMLS #2113121 Report a problem
    5/17/2021Pending sale$640,000$284/sqft
    Source: CVRMLS #2113121 Report a problem
    5/10/2021Listed for sale$640,000+8.8%$284/sqft
    Source: CVRMLS #2113121 Report a problem
    9/19/2019Sold$588,500+4.3%$262/sqft
    Source: CVRMLS #1926151 Report a problem
    8/7/2019Listed for sale$564,500+26.9%$251/sqft
    Source: Hometown Realty #1926151 Report a problem
    2/17/2016Listing removed$445,000$198/sqft
    Source: Long & Foster REALTORS #1209354 Report a problem
    2/15/2016Listed for sale$445,000-3.8%$198/sqft
    Source: Long & Foster REALTORS #1209354 Report a problem
    10/1/2014Sold$462,500-0.5%$206/sqft
    Source: Public Record Report a problem
    7/24/2014Listed for sale$465,000+6.9%$207/sqft
    Source: Owner Report a problem
    5/14/2012Sold$435,000-2.2%$193/sqft
    Source: CVRMLS #1209354 Report a problem
    4/11/2012Listed for sale$445,000+25.4%$198/sqft
    Source: Long & Foster Real Estate #1209354 Report a problem
    6/2/2009Sold$355,000$158/sqft
    Source: Public Record Report a problem

    Public tax history

    YearProperty taxesTax assessment
    2025$9,204 +2.4%$767,000 +2.4%
    2024$8,988 +2%$749,000 +2%
    2023$8,808 $734,000
    2022$8,808 +29.2%$734,000 +29.2%
    2021$6,816 +2.5%$568,000 +2.5%
    2020$6,648 +3.6%$554,000 +3.6%
    2019$6,420 +8.1%$535,000 +8.1%
    2018$5,940 -26.2%$495,000 +6.9%
    2017$8,052 $463,000 +2.2%
    2016$8,052 $453,000 +5.3%
    2015$8,052 $430,000
    2014$8,052 $430,000
    2013-- $430,000 +31.5%
    2012-- $327,000 -3.8%
    2011-- $340,000
    2010-- $340,000 -5.6%
    2009-- $360,000
    2008-- $360,000 +1.1%
    2007-- $356,000 +3.7%
    2006-- $343,400 +20.1%
    2005-- $286,000 +4%
    2003-- $275,000 +1.4%
    2002-- $271,300 +6%
    2001$3,659 $255,900
    Find assessor info on the county website

    Neighborhood: Mary Munford

    Nearby schools

    GreatSchools rating
    Schools provided by the listing agent
    • Elementary: Munford
    • Middle: Albert Hill
    • High: Thomas Jefferson

    Source: The MLS. This data may not be complete. We recommend contacting the local school district to confirm school assignments for this home.

    Get a cash offer in 3 minutes
    Find out how much your home could sell for in as little as 3 minutes with a no-obligation cash offer.
    Estimated market value
    $974,200
    Get a cash offer in 3 minutes
    Find out how much your home could sell for in as little as 3 minutes with a no-obligation cash offer.
    Estimated market value
    $974,200