Skip main navigation
For sale
  • $615,000

    128 Wild Daisy Lane, Beech Mountain, NC 28604

    4beds
    1,816sqft
    : 
    Loading
    Get pre-qualified
    Single Family Residence
    Built in 2007
    0.41 Acres Lot
    $594,400 Zestimate®
    $339/sqft
    $-- HOA

    What's special

    Modern lighting fixturesSpacious bedroomTasteful farmhouse furnishingsLight-filled interiorQuiet cul-de-sacCeramic tile flooringThoughtfully designed kitchen
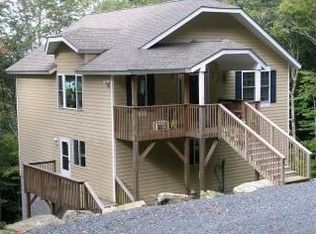
    Nestled on a quiet cul-de-sac, this beautiful Beech Mountain home offers privacy, style, and low-maintenance mountain living. The easy-care vinyl exterior complements the home's modern design, while the light-filled interior creates a warm and inviting atmosphere. The spacious great room features a stunning gas stone fireplace, providing the perfect cozy gathering space year-round. The thoughtfully designed kitchen is sure to impress with Corian countertops, stainless steel appliances, farm sink, beautiful cabinetry, and an eye-catching curved range hood. Modern lighting fixtures and tasteful farmhouse furnishings enhance the home's contemporary mountain charm. The large primary suite offers a relaxing retreat, complete with a spacious bedroom and an elegant bathroom featuring ceramic tile flooring. Three portable air conditioners are included. Whether you're looking for a full-time residence, vacation getaway, or investment property, this move-in-ready Beech Mountain home is a must-see.
    30 days
    |
    351
    |
    7
    |

    Zillow last checked:

    Listing updated:

    Listed by:

    Melissa Berkheimer 828-387-4270,

    Buchanan Real Estate

    Source: High Country AOR,MLS#: 262675MLS LogoOriginating MLS: High Country Association of Realtors Inc.

    Loading...

      Facts & features

      Interior

      Bedrooms & bathrooms
      • Bedrooms: 4
      • Bathrooms: 3
      • Full bathrooms: 3
      Heating
      • Electric
      Cooling
      • Other, See Remarks
      Appliances
      • Included: Dryer, Dishwasher, Electric Range, Electric Water Heater, Disposal, Microwave Hood Fan, Microwave, Refrigerator, Washer
      • Laundry: Main Level
      Features
      • Furnished, Vaulted Ceiling(s), Window Treatments
      • Windows: Window Treatments
      • Basement: Crawl Space
      • Number of fireplaces: 1
      • Fireplace features: One, Gas, Stone, Vented
      • Furnished: Yes
      Interior area
      • Total structure area: 1,824
      • Total interior livable area: 1,816 sqft
      • Finished area above ground: 1,816
      • Finished area below ground: 0

      Property

      Parking
      • Parking features: Driveway, Gravel, No Garage, Private
      • Has uncovered spaces: Yes
      Features
      • Levels: Two
      • Stories: 2
      • Patio & porch: Open
      • Exterior features: Gravel Driveway
      Lot
      • Size: 0.41 Acres
      • Features: Cul-De-Sac
      Details
      • Parcel number: 1950558744000
      • Zoning description: Residential

      Construction

      Type & style
      • Home type: SingleFamily
      • Architectural style: Mountain
      • Property subtype: Single Family Residence
      Materials
      • Vinyl Siding, Wood Frame
      • Roof: Asphalt,Shingle
      Condition
      • Year built: 2007

      Utilities & green energy

      • Sewer: Public Sewer
      • Water: Public
      • Utilities for property: Cable Available, High Speed Internet Available

      Community & HOA

      Community
      • Features: Club Membership Available, Dog Park, Fishing, Skiing, Trails/Paths, Long Term Rental Allowed, Short Term Rental Allowed
      • Subdivision: Hemlock Hills
      HOA
      • Has HOA: No
      Location
      • Region: Banner Elk

      Financial & listing details

      • Price per square foot: $339/sqft
      • Tax assessed value: $342,700
      • Annual tax amount: $3,667
      • Date on market: 6/12/2026
      • Listing terms: Cash,Conventional,New Loan
      • Road surface type: Gravel

        Estimated market value

        $594,400

        $565,000 - $624,000

        $2,884/mo

        Price history

        DateEventPrice
        6/18/2026Listed for sale$615,000-8.9%$339/sqft
        Source: High Country AOR #262675 Report a problem
        6/21/2023Listing removed--
        Source: High Country AOR #242447 Report a problem
        3/25/2023Listed for sale$675,000-1.5%$372/sqft
        Source: High Country AOR #242447 Report a problem
        3/11/2022Sold$685,000+14.2%$377/sqft
        Source: High Country AOR #235522 Report a problem
        2/7/2022Contingent$600,000$330/sqft
        Source: High Country AOR #235522 Report a problem
        2/5/2022Listed for sale$600,000+90.5%$330/sqft
        Source: High Country AOR #235522 Report a problem
        10/26/2020Sold$315,000-1.3%$173/sqft
        Source: High Country AOR #223918 Report a problem
        9/8/2020Pending sale$319,000$176/sqft
        Source: Chalet Realty #223918 Report a problem
        8/23/2020Listed for sale$319,000$176/sqft
        Source: Chalet Realty #223918 Report a problem
        8/21/2020Pending sale$319,000$176/sqft
        Source: Chalet Realty #223918 Report a problem
        8/18/2020Listed for sale$319,000+28.1%$176/sqft
        Source: Chalet Realty #223918 Report a problem
        11/21/2017Listing removed$249,000$137/sqft
        Source: Chalet Realty #39207299 Report a problem
        3/30/2017Listed for sale$249,000+4.2%$137/sqft
        Source: Chalet Realty #39207299 Report a problem
        1/2/2017Listing removed$239,000$132/sqft
        Source: Chalet Realty, Inc. #39203242 Report a problem
        7/2/2016Listed for sale$239,000-4%$132/sqft
        Source: Chalet Realty, Inc. #39203242 Report a problem
        12/22/2015Listing removed$249,000$137/sqft
        Source: Chalet Realty #00000 Report a problem
        9/24/2015Listed for sale$249,000+16.4%$137/sqft
        Source: Chalet Realty #00000 Report a problem
        3/5/2008Sold$214,000$118/sqft
        Source: Public Record Report a problem

        Public tax history

        YearProperty taxesTax assessment
        2025-- $342,700
        2024$1,193 $342,700
        2023$1,193 +2%$342,700
        2022$1,170 +30.9%$342,700 +69.7%
        2021$894 $201,900
        2020$894 $201,900
        2019-- $201,900
        2018-- $201,900
        2017$793 +11.3%$201,900 -9.3%
        2013$712 $222,700
        2012-- $222,700
        2011-- $222,700
        2010-- $222,700
        Find assessor info on the county website

        Monthly payment

        Est. payment

        Payment breakdown

        Explore the cost of this home by adjusting the details. Changes won't be saved.
        All calculations are estimates and provided by Zillow, Inc. for informational purposes only. Actual amounts may vary.
        HOA fees may include property taxes on listings classified as Co-Ops. Contact the listing agent and/or owner for fee details.
        Mortgage interest rates are dependent on a number of factors, including credit score, down payment, and repayment length. Interest rate data provided by Zillow Group Marketplace, Inc. as of 1/1/1970 from various mortgage lenders with which we have lead or other similar arrangements; the Estimated Payment is an average of those rates.
        See how much you could borrow to make a competitive offer.

        Climate risks

        Neighborhood: 28604

        Getting around

        0 / 100
        Car-Dependent

        Nearby schools

        GreatSchools rating
        Schools provided by the listing agent
        • Elementary: Valle Crucis
        • High: Watauga

        Source: High Country AOR. This data may not be complete. We recommend contacting the local school district to confirm school assignments for this home.

        A local agent can set up tours, give advice and negotiate with sellers.

        Browse local experts

        Similar homes