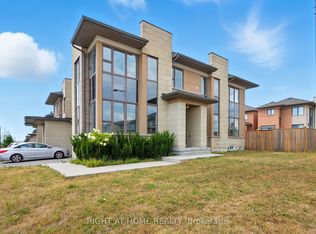
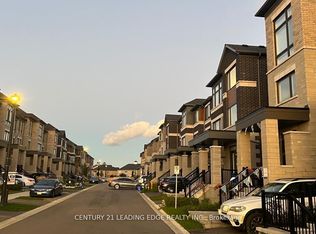
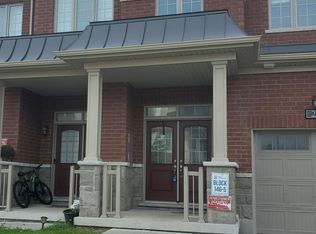
Sought After Blue Grass Meadows Neighborhood. Well Maintained 4 Br, Detached Home Grand Foyer With Circular Staircase And Skylight, Open Concept Family Room With Gas Fireplace, California Shutters, Granite Counters In Kitchen, Rich Brazilian Cherry Hardwood Flooring, Beautifully Renovated Master Ensuite Bath, Interlock Front Walkway, New Double Entry Doors, Main & Second floor -Property For Lease.
IDX information is provided exclusively for consumers' personal, non-commercial use, that it may not be used for any purpose other than to identify prospective properties consumers may be interested in purchasing, and that data is deemed reliable but is not guaranteed accurate by the MLS .
House for rent
C$3,200/moFees may apply
128 William Stephenson Dr, Whitby, ON L1N 8V1
4beds
Price may not include required fees and charges. Learn more|
Singlefamily
Available now
Air conditioner, central air
Ensuite laundry
3 Attached garage spaces parking
Central, forced air, natural gas
What's special
California shuttersGranite counters in kitchenInterlock front walkwayNew double entry doors
- 6 days |
- -- |
- -- |
Zillow last checked:
Listing updated:
Travel times

Let’s turn your rent into credit progress
Build credit history with every on-time payment and get credit for the payment you’re already making.
Facts & features
Interior
Bedrooms & bathrooms
- Bedrooms: 4
- Bathrooms: 3
- Full bathrooms: 3
Heating
- Central, Forced Air, Natural Gas
Cooling
- Air Conditioner, Central Air
Appliances
- Laundry: Ensuite
Features
- Contact manager
- Has basement: Yes
- Has fireplace: Yes
Property
Parking
- Total spaces: 3
- Parking features: Attached, Garage, Private
- Has attached garage: Yes
- Details: Contact manager
Features
- Stories: 2
- Exterior features: Basement, Canopy
- Pool features: Contact manager
Lot
- Features: Private
Details
- Additional structures: Garage(s)
Construction
Type & style
- Home type: SingleFamily
- Property subtype: SingleFamily
Materials
- Roof: Asphalt Shingle
Community & HOA
Location
- Region: Whitby
Financial & listing details
- Lease term: Contact For Details
Nearby apartments for rent


Price history
Price history is unavailable.
Neighborhood: L1N
Nearby schools
GreatSchools rating
No schools nearby
We couldn't find any schools near this home.