Skip main navigation
Off market
  • $804,200

    128 Willow Dr, Newtown, PA 18940

    3beds
    3baths
    2,390sqft
    SingleFamily
    Built in 2007
    3,920 Square Feet Lot
    $804,200 Zestimate®
    $336/sqft
    $3,769 Estimated rent

    Home value

    $804,200

    $764,000 - $844,000

    $3,769/mo

    Zestimate® history
    Loading
    Loading...

    Owner options

    List your home for rent

    $3,769/mo

    Rent Zestimate®

    Find your next renter with Zillow Rental Manager. Plus, with online applications, you can quickly screen prospective tenants – for free.

    Learn more

    $3,769/mo

    Rent Zestimate®

    Refinance and save

    $5,295/mo

    Est. payment

    Refinancing to a lower rate could help reduce your monthly payments and save thousands over the life of the loan.

    See today's rates

    $5,295/mo

    Est. payment

    Explore your selling options

    Work with a Zillow partner agent

    Leverage their expertise and Zillow's premium Showcase listings to get your home seen by more buyers.

    Get started

    List with your own agent

    Get your home in front of millions of buyers by listing it on Zillow.

    Learn how to do it

    Sell it yourself

    Take full control of how buyers see your home on Zillow by listing For Sale by Owner (FSBO).

    List your home

    What's special

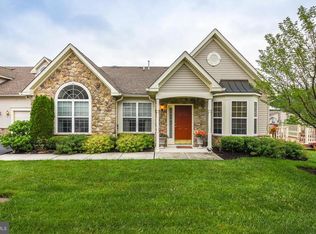
    Welcome home to the VILLAS OF NEWTOWN, an active 55 community where gracious tranquility and refinement will be with you everyday. This Thornhill model is a grand 3-bedroom, 2.5 bath stone/vinyl home built by the luxurious McGrath home builders and sits on A PREMIUM LOT. Everything about this home oozes luxurious refinement with its quality and details. The flow of the house is open and comfortable. The entrance opens to an elegant living room with Brazilian cherry wood floors. Over-sized windows flood the area with natural light. The living room opens into the dining room for quiet family meals or grand entertaining. Take time to look at the striking chandelier and beautiful chair railing. The gourmet kitchen filled with generous, up-graded, extra-tall cabinets and granite counter tops which will delight any chef. A breakfast area with corner built-in is great for easy family meals. The vaulted ceiling in the family room has an over-head fan and is lushly carpeted and painted in a soothing earth tone. Two round-top windows gives it an air of sophistication and elegance. An ample-sized, office with a wall of built in cabinets and large windows look out onto a picturesque pond. A French door leads out onto the brick patio also with a view of the pond and alfresco dining or an evening of watching fire flies. Quaint New England style fencing gently encases the area for a feel of privacy on their PREMIUM Lot. A generous-sized dream laundry room with plenty of cabinetry for storage will make laundry day delightful. The generous-sized master bedroom has a vaulted ceiling and overhead fan with canned lighting is lushly carpeted. Large round-top windows will fill the room with pleasant summer breezes. The master bathroom has ample counter space and cabinetry. The extra large shower is beautifully tiled with two shower heads. The large second bedroom is richly carpeted with 3 bump-out cantilevered windows giving the feeling of being outdoors. A third bedroom in the loft is perfect for a guest suite. Notice the quaint alcove just waiting for a window seat or a desk. It also has a half-bath that can easily be made into a full bath. The amenities of this home are too many to list. A few are: Over-size garage with direct access to home, over-sized windows, Brazilian cherry flooring, economical gas heat, lush landscaping nestled with woodlands and walking paths. An exclusive private club house with world-class amenities will be opening on Memorial Day week-end.

    This property is off market, which means it's not currently listed for sale or rent on Zillow. This may be different from what's available on other websites or public sources.

    Facts & features

    Interior

    Bedrooms & bathrooms
    • Bedrooms: 3
    • Bathrooms: 3
    Heating
    • Forced air, Gas
    Cooling
    • Central
    Appliances
    • Included: Garbage disposal
    Features
    • Flooring: Carpet, Hardwood
    • Basement: None
    Interior area
    • Total interior livable area: 2,390 sqft

    Property

    Parking
    • Parking features: Garage - Attached
    Features
    • Exterior features: Stone, Vinyl
    Lot
    • Size: 3,920 Square Feet
    Details
    • Parcel number: 29010076107

    Construction

    Type & style
    • Home type: SingleFamily
    Materials
    • Frame
    • Roof: Other
    Condition
    • Year built: 2007

    Community & HOA

    HOA
    • Has HOA: Yes
    • HOA fee: $160 monthly
    Location
    • Region: Newtown

    Financial & listing details

    • Price per square foot: $336/sqft
    • Tax assessed value: $471,204
    • Annual tax amount: $7,092

    Price history

    DateEventPrice
    1/1/2015Sold$490,000-3.4%$205/sqft
    Source: Long & Foster Broker Feed #1000265322_100 Report a problem
    9/11/2014Sold$507,000-1.6%$212/sqft
    Source: Public Record Report a problem
    6/10/2014Price change$515,000-1.9%$215/sqft
    Source: Bucks County Regional Realty LLC, Keller Williams Real Estate #6364867 Report a problem
    5/23/2014Price change$525,000-0.9%$220/sqft
    Source: Bucks County Regional Realty LLC, Keller Williams Real Estate #6364867 Report a problem
    5/14/2014Price change$529,9000%$222/sqft
    Source: Bucks County Regional Realty LLC, Keller Williams Real Estate #6364867 Report a problem
    4/7/2014Listed for sale$530,000+8.2%$222/sqft
    Source: Bucks County Regional Realty LLC, Keller Williams Real Estate #6364867 Report a problem
    7/5/2013Sold$490,000-2.3%$205/sqft
    Source: Public Record Report a problem
    10/24/2007Sold$501,670$210/sqft
    Source: Public Record Report a problem

    Public tax history

    YearProperty taxesTax assessment
    2025$7,092 $39,110
    2024$7,092 +6.6%$39,110
    2023$6,650 +2%$39,110
    2022$6,521 +1.6%$39,110
    2021$6,420 +5.1%$39,110
    2020$6,111 +4.4%$39,110
    2018$5,853 +4.3%$39,110
    2017$5,611 $39,110
    2016$5,611 $39,110
    2015-- $39,110
    2014-- $39,110
    2013-- $39,110
    2012-- $39,110
    2011-- $39,110
    2010-- $39,110
    2009-- $39,110
    2008-- $39,110
    Find assessor info on the county website

    Neighborhood: 18940

    Nearby schools

    GreatSchools rating
    Schools provided by the listing agent
    • High: COUNCIL ROCK NORTH
    • District: Council Rock

    Source: The MLS. This data may not be complete. We recommend contacting the local school district to confirm school assignments for this home.

    Get a cash offer in 3 minutes
    Find out how much your home could sell for in as little as 3 minutes with a no-obligation cash offer.
    Estimated market value
    $804,200
    Get a cash offer in 3 minutes
    Find out how much your home could sell for in as little as 3 minutes with a no-obligation cash offer.
    Estimated market value
    $804,200