Welcome home! This 3 bedroom, 2 bath home is located in a friendly, well established neighborhood near schools, restaurants, shopping, Tarleton Univ and so much more. This single story home offers 1454 sq ft of living space with an open concept floor-plan. This home is equipped with a brand new 2023 22kW Guardian Whole Home Generac Generator with surge protector. No need to worry about power outages during Texas most extreme weather! The kitchen has lots of cabinets and received new appliances in 2020. Recent upgrades include rain gutters, insulated garage door, all new windows, front storm door and new ceiling fans. There are 2 new sheds in the back yard that measure 10x16 and 12x16 to store your tools and lawn equipment. Enjoy the cozy living room with wood burning fireplace, ready to entertain your family and friends. Nice size bedrooms with walk-in closets. Master bedroom has private bath with walk-in shower and the other bathroom is located across from the additional bedrooms.
Sold
Street View
Price Unknown
128 Willow Ln, Stephenville, TX 76401
3beds
1,454sqft
Single Family Residence
Built in 1984
10,454 Square Feet Lot
$290,600 Zestimate®
$--/sqft
$2,156 Estimated rent
Home value
$290,600
$276,000 - $305,000
$2,156/mo
Zestimate® history
Owner options
List your home for rent
$2,156/mo
Rent Zestimate®
Find your next renter with Zillow Rental Manager. Plus, with online applications, you can quickly screen prospective tenants – for free.
$2,156/mo
Rent Zestimate®
Refinance and save
Refinancing to a lower rate could help reduce your monthly payments and save thousands over the life of the loan.
Explore your selling options
Work with a Zillow partner agent
Leverage their expertise and Zillow's premium Showcase listings to get your home seen by more buyers.
Get startedList with your own agent
Get your home in front of millions of buyers by listing it on Zillow.
Learn how to do itSell it yourself
Take full control of how buyers see your home on Zillow by listing For Sale by Owner (FSBO).
List your homeWhat's special
New ceiling fansNice size bedroomsInsulated garage doorNew windowsSingle story homeFront storm doorMaster bedroom
Zillow last checked:
Listing updated:
Listed by:
Lori Sipowicz 0670764 817-776-4545,
Elevate Realty Group 817-776-4545
Bought with:
Shelley Green
TheGreenTeam RE Professionals
Source: NTREIS,MLS#: 20464273
Facts & features
Interior
Bedrooms & bathrooms
- Bedrooms: 3
- Bathrooms: 2
- Full bathrooms: 2
Primary bedroom
- Features: Walk-In Closet(s)
- Level: First
- Dimensions: 15 x 10
Bedroom
- Level: First
- Dimensions: 11 x 11
Bedroom
- Level: First
- Dimensions: 11 x 10
Dining room
- Level: First
- Dimensions: 11 x 10
Other
- Features: Built-in Features, Linen Closet
- Level: First
- Dimensions: 7 x 7
Other
- Features: Built-in Features
- Level: First
- Dimensions: 7 x 4
Kitchen
- Features: Built-in Features
- Level: First
- Dimensions: 10 x 10
Living room
- Features: Built-in Features
- Level: First
- Dimensions: 15 x 14
Utility room
- Features: Built-in Features, Utility Room
- Level: First
- Dimensions: 6 x 4
Heating
- Central, Electric
Cooling
- Central Air, Electric
Appliances
- Included: Dishwasher, Electric Cooktop, Electric Oven, Electric Water Heater, Disposal, Microwave
- Laundry: Washer Hookup, Electric Dryer Hookup
Features
- High Speed Internet, Open Floorplan, Paneling/Wainscoting, Cable TV
- Flooring: Carpet, Ceramic Tile
- Windows: Window Coverings
- Has basement: No
- Number of fireplaces: 1
- Fireplace features: Den, Masonry, Wood Burning
Interior area
- Total interior livable area: 1,454 sqft
Property
Parking
- Total spaces: 2
- Parking features: Driveway, Garage Faces Front
- Attached garage spaces: 2
- Has uncovered spaces: Yes
Features
- Levels: One
- Stories: 1
- Patio & porch: Covered
- Exterior features: Rain Gutters
- Pool features: None
- Fencing: Chain Link
Lot
- Size: 10,454 Square Feet
- Features: Interior Lot, Landscaped
Details
- Additional structures: Shed(s)
- Parcel number: R000034097
- Other equipment: Generator, Irrigation Equipment
Construction
Type & style
- Home type: SingleFamily
- Architectural style: Traditional,Detached
- Property subtype: Single Family Residence
Materials
- Brick
- Foundation: Slab
- Roof: Composition,Shingle
Condition
- Year built: 1984
Utilities & green energy
- Sewer: Public Sewer
- Water: Public
- Utilities for property: Sewer Available, Water Available, Cable Available
Community & HOA
Community
- Features: Curbs
- Subdivision: Tanglewood N E Add
HOA
- Has HOA: No
Location
- Region: Stephenville
Financial & listing details
- Tax assessed value: $264,950
- Annual tax amount: $3,721
- Date on market: 10/31/2023
- Cumulative days on market: 12 days
- Listing terms: Cash,Conventional,FHA,VA Loan
- Road surface type: Asphalt
Price history
| Date | Event | Price |
|---|---|---|
| 12/18/2023 | Sold | -- |
Source: NTREIS #20464273 Report a problem | ||
| 11/19/2023 | Pending sale | $275,000$189/sqft |
Source: NTREIS #20464273 Report a problem | ||
| 11/12/2023 | Contingent | $275,000$189/sqft |
Source: NTREIS #20464273 Report a problem | ||
| 10/31/2023 | Listed for sale | $275,000+69.8%$189/sqft |
Source: NTREIS #20464273 Report a problem | ||
| 12/4/2020 | Sold | -- |
Source: Agent Provided Report a problem | ||
| 11/9/2020 | Pending sale | $162,000$111/sqft |
Source: J.J. HAMPTON REALTY #14402076 Report a problem | ||
| 7/31/2020 | Listed for sale | $162,000+8.1%$111/sqft |
Source: J.J. HAMPTON REALTY #14402076 Report a problem | ||
| 5/15/2018 | Listing removed | $149,900$103/sqft |
Source: BLACK REAL ESTATE #13769731 Report a problem | ||
| 3/20/2018 | Pending sale | $149,900$103/sqft |
Source: BLACK REAL ESTATE #13769731 Report a problem | ||
| 2/2/2018 | Listed for sale | $149,900$103/sqft |
Source: BLACK REAL ESTATE #13769731 Report a problem | ||
Public tax history
| Year | Property taxes | Tax assessment |
|---|---|---|
| 2025 | -- | $264,950 +6.8% |
| 2024 | $4,316 +241.1% | $248,050 +11.7% |
| 2023 | $1,265 0% | $222,070 +13.9% |
| 2022 | $1,266 -0.3% | $195,040 +24.5% |
| 2021 | $1,270 -57.6% | $156,720 +11.4% |
| 2020 | $2,997 +4% | $140,650 +7.8% |
| 2019 | $2,882 +144.2% | $130,510 +5.5% |
| 2018 | $1,180 | $123,750 +1.3% |
| 2017 | $1,180 +4.8% | $122,110 +5.9% |
| 2016 | $1,126 -6.6% | $115,350 +4.1% |
| 2015 | $1,206 | $110,760 |
| 2014 | $1,206 | $110,760 +4.1% |
| 2013 | -- | $106,380 |
| 2012 | -- | $106,380 |
| 2011 | -- | $106,380 |
| 2010 | -- | $106,380 |
| 2009 | -- | $106,380 |
| 2008 | -- | $106,380 +6.6% |
| 2007 | -- | $99,790 |
Find assessor info on the county website
Neighborhood: 76401
Nearby homes
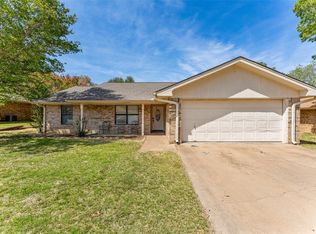
- $275,8003 bd2 ba1.4k sqft136 Willow Ln, Stephenville, TX 76401Off Market
- $283,200-- bd-- ba1.6k sqft124 Willow Ln, Stephenville, TX 76401Off Market
- $295,9004 bd2 ba1.8k sqft209 Brentwood St, Stephenville, TX 76401Off Market

- $300,2003 bd2 ba1.6k sqft138 Willow Ln, Stephenville, TX 76401Off Market
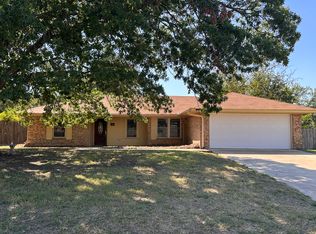
- $325,4003 bd2 ba1.8k sqft120 Willow Ln, Stephenville, TX 76401Off Market
- $267,9002 bd2 ba1.1k sqft103B Willow Ln, Stephenville, TX 76401Off Market
- $304,200-- bd-- ba1.9k sqft207 Brentwood St, Stephenville, TX 76401Off Market
- $281,8003 bd2 ba1.5k sqft211 Brentwood St, Stephenville, TX 76401Off Market
Nearby schools
GreatSchools rating
- 7/10Gilbert Intermediate SchoolGrades: 5-6Distance: 0.6 mi
- 9/10Henderson Junior High SchoolGrades: 7-8Distance: 1 mi
- 6/10Stephenville High SchoolGrades: 9-12Distance: 0.5 mi
Schools provided by the listing agent
- Elementary: Central
- High: Stephenvil
- District: Stephenville ISD
Source: NTREIS. This data may not be complete. We recommend contacting the local school district to confirm school assignments for this home.
- Texas
- Erath County
- Stephenville
- 76401
- 128 Willow Ln
Nearby cities
Nearby neighborhoods
Nearby zip codes
Other Stephenville Topics
