Skip main navigation
Sold for $235,000
  • $235,000

    128 Winning Colors, Danville, KY 40422

    3beds
    1,399sqft
    Single Family Residence
    Built in 2024
    9,147.6 Square Feet Lot
    $259,400 Zestimate®
    $168/sqft
    $1,821 Estimated rent

    Home value

    $259,400

    $246,000 - $272,000

    $1,821/mo

    Zestimate® history
    Loading
    Loading...

    Owner options

    List your home for rent

    $1,821/mo

    Rent Zestimate®

    Find your next renter with Zillow Rental Manager. Plus, with online applications, you can quickly screen prospective tenants – for free.

    Learn more

    $1,821/mo

    Rent Zestimate®

    Refinance and save

    $1,531/mo

    Est. payment

    Refinancing to a lower rate could help reduce your monthly payments and save thousands over the life of the loan.

    See today's rates

    $1,531/mo

    Est. payment

    Explore your selling options

    Work with a Zillow partner agent

    Leverage their expertise and Zillow's premium Showcase listings to get your home seen by more buyers.

    Get started

    List with your own agent

    Get your home in front of millions of buyers by listing it on Zillow.

    Learn how to do it

    Sell it yourself

    Take full control of how buyers see your home on Zillow by listing For Sale by Owner (FSBO).

    List your home

    What's special

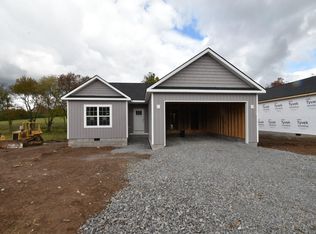
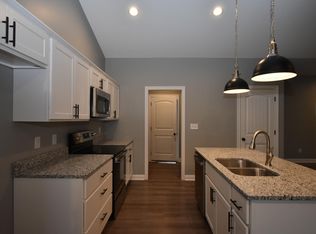
    Discover modern living in this brand-new construction boasting 1,366 square feet. With 3 bedrooms and 2 baths, this home offers the perfect blend of comfort and style. Indulge your culinary desires in the inviting kitchen, complete with granite countertops, with a separate island, creating the ideal space for entertaining family and friends. Both bathrooms feature custom vanities, adding a touch of sophistication to your daily routine. Step into luxury with LVP flooring throughout, providing both elegance and durability. The Primary bedroom features a spacious walk-in closet, ensuring ample storage space. Enjoy the tranquility of the outdoors from your covered front entryway or unwind on the large deck overlooking the serene pasture - the perfect spot for morning coffee or evening gatherings. Plus, with a large deep crawl space and a spacious 494 sq ft in a 2-car garage with pull-down attic stairs.

    Zillow last checked:

    Listing updated:

    Listed by:

    L Marlene Pruitt 859-583-6226,

    Coldwell Banker VIP Realty, Inc.

    Bought with:

    Amber N Risalvato, 275041

    National Real Estate

    Source: Imagine MLS,MLS#: 24008931MLS Logo

    Facts & features

    Interior

    Bedrooms & bathrooms
    • Bedrooms: 3
    • Bathrooms: 2
    • Full bathrooms: 2
    Primary bedroom
    • Level: First
    Bedroom 1
    • Level: First
    Bedroom 2
    • Level: First
    Bathroom 1
    • Description: Full Bath
    • Level: First
    Bathroom 2
    • Description: Full Bath
    • Level: First
    Great room
    • Level: First
    Great room
    • Level: First
    Kitchen
    • Level: First
    Heating
    • Heat Pump
    Cooling
    • Heat Pump
    Appliances
    • Laundry: Electric Dryer Hookup, Washer Hookup
    Features
    • Breakfast Bar, Master Downstairs, Walk-In Closet(s), Ceiling Fan(s)
    • Flooring: Laminate
    • Windows: Insulated Windows
    • Has basement: No
    • Has fireplace: No
    Interior area
    • Total structure area: 1,399
    • Total interior livable area: 1,399 sqft
    • Finished area above ground: 1,399
    • Finished area below ground: 0

    Property

    Parking
    • Parking features: Attached Garage, Driveway, Garage Faces Front
    • Has garage: Yes
    • Has uncovered spaces: Yes
    Features
    • Levels: One
    • Patio & porch: Deck
    • Has view: Yes
    • View description: Neighborhood, Farm
    Lot
    • Size: 9,147 sqft
    Details
    • Parcel number: D03CA8009

    Construction

    Type & style
    • Home type: SingleFamily
    • Architectural style: Ranch
    • Property subtype: Single Family Residence
    Materials
    • Vinyl Siding
    • Foundation: Block
    • Roof: Dimensional Style
    Condition
    • New Construction
    • New construction: No
    • Year built: 2024

    Utilities & green energy

    • Sewer: Public Sewer
    • Water: Public
    • Utilities for property: Electricity Connected, Sewer Connected, Water Connected

    Community & neighborhood

    Location
    • Region: Danville
    • Subdivision: Candlewood

    Price history

    DateEventPrice
    9/4/2024Sold$235,000$168/sqft
    Source: Imagine MLS #24008931 Report a problem
    7/29/2024Contingent$235,000$168/sqft
    Source: Imagine MLS #24008931 Report a problem
    7/10/2024Price change$235,000-4.1%$168/sqft
    Source: Imagine MLS #24008931 Report a problem
    6/24/2024Price change$245,000-5.4%$175/sqft
    Source: Imagine MLS #24008931 Report a problem
    6/3/2024Price change$259,000-3.7%$185/sqft
    Source: Imagine MLS #24008931 Report a problem
    5/6/2024Listed for sale$269,000$192/sqft
    Source: Imagine MLS #24008931 Report a problem

    Public tax history

    Tax history is unavailable.

    Neighborhood: 40422

    Nearby schools

    GreatSchools rating
    Schools provided by the listing agent
    • Elementary: Tolliver
    • Middle: Bate
    • High: Danville

    Source: Imagine MLS. This data may not be complete. We recommend contacting the local school district to confirm school assignments for this home.

    Get pre-qualified for a loan
    At Zillow Home Loans, we can pre-qualify you in as little as 5 minutes with no impact to your credit score.

    An equal housing lender. NMLS #10287.

    Sell for more on Zillow
    Get a Zillow Showcase℠ listing at no additional cost and you could sell for .
    $259,400
    2% more
    +$5,188
    With Zillow Showcase(estimated)
    $264,588