Skip main navigation
Closed
  • Listing Provided by: Coldwell Banker Brown Realtors
    Bought with: Bev George & Associates
    $200,000

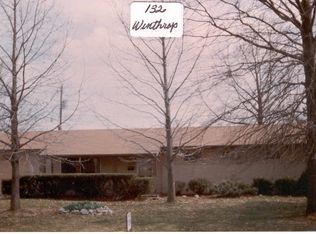
    128 Winthrop Dr, Belleville, IL 62221

    3beds
    2,184sqft
    Single Family Residence
    Built in 1963
    9,583.2 Square Feet Lot
    $247,000 Zestimate®
    $92/sqft
    $1,902 Estimated rent

    Home value

    $247,000

    $235,000 - $259,000

    $1,902/mo

    Zestimate® history
    Loading
    Loading...

    Owner options

    List your home for rent

    $1,902/mo

    Rent Zestimate®

    Find your next renter with Zillow Rental Manager. Plus, with online applications, you can quickly screen prospective tenants – for free.

    Learn more

    $1,902/mo

    Rent Zestimate®

    Refinance and save

    $1,485/mo

    Est. payment

    Refinancing to a lower rate could help reduce your monthly payments and save thousands over the life of the loan.

    See today's rates

    $1,485/mo

    Est. payment

    Explore your selling options

    Work with a Zillow partner agent

    Leverage their expertise and Zillow's premium Showcase listings to get your home seen by more buyers.

    Get started

    List with your own agent

    Get your home in front of millions of buyers by listing it on Zillow.

    Learn how to do it

    Sell it yourself

    Take full control of how buyers see your home on Zillow by listing For Sale by Owner (FSBO).

    List your home

    What's special

    Gas fireplaceLvp flooringLarge treesUpdated split level homeExtra deep garageNewer roofNew water heater
    Updates galore! You will adore this charming, updated split level home. Newly renovated with beautiful original hardwood floors. This property is conveniently located off Lebanon Ave and adjacent to Whiteside School. This home features new high resolution laminate countertops, sink, faucet, tile flooring and dishwasher in the kitchen. Bathrooms are updated with new flooring, vanities, lighting, and hardware. Large walk-in bedroom closets provide plenty of storage. On these cool fall nights, cozy up in front of the gas fireplace in the great room that opens to a covered brick patio for entertaining your guests. The all-new lower level boasts a family room, bedroom, and bathroom/laundry room with LVP flooring that opens to a fully fenced backyard. The extra deep garage provides room for a workbench. Updates also include new HVAC, new water heater, newer roof, and exterior paint in 2023. Large trees and mature landscaping means something is blooming all year. Schedule a viewing today!

    Zillow last checked:

    Listing updated:

    Listing Provided by:

    Carol A DeRossett 618-978-8890,

    Coldwell Banker Brown Realtors

    Bought with:

    Ivy Grant, 475188841

    Bev George & Associates

    Source: MARIS,MLS#: 23052860MLS LogoOriginating MLS: Southwestern Illinois Board of REALTORS

    Facts & features

    Interior

    Bedrooms & bathrooms
    • Bedrooms: 3
    • Bathrooms: 2
    • Full bathrooms: 1
    • 1/2 bathrooms: 1
    Primary bedroom
    • Features: Floor Covering: Wood, Wall Covering: None
    • Level: Upper
    • Area: 187
    • Dimensions: 17x11
    Bathroom
    • Features: Floor Covering: Luxury Vinyl Plank
    • Level: Main
    • Area: 72
    • Dimensions: 9x8
    Bathroom
    • Features: Floor Covering: Luxury Vinyl Plank
    • Level: Lower
    • Area: 64
    • Dimensions: 8x8
    Other
    • Features: Floor Covering: Wood, Wall Covering: None
    • Level: Upper
    • Area: 168
    • Dimensions: 14x12
    Other
    • Features: Floor Covering: Luxury Vinyl Plank, Wall Covering: None
    • Level: Lower
    • Area: 160
    • Dimensions: 16x10
    Dining room
    • Features: Floor Covering: Wood, Wall Covering: None
    • Level: Main
    • Area: 140
    • Dimensions: 14x10
    Family room
    • Features: Floor Covering: Luxury Vinyl Plank, Wall Covering: None
    • Level: Lower
    • Area: 192
    • Dimensions: 16x12
    Great room
    • Features: Floor Covering: Laminate, Wall Covering: None
    • Level: Main
    • Area: 300
    • Dimensions: 20x15
    Kitchen
    • Features: Floor Covering: Ceramic Tile
    • Level: Main
    • Area: 108
    • Dimensions: 12x9
    Heating
    • Natural Gas, Forced Air
    Cooling
    • Central Air, Electric
    Appliances
    • Included: Gas Water Heater, Dishwasher, Disposal, Dryer, Microwave, Electric Range, Electric Oven, Refrigerator, Washer
    Features
    • Entrance Foyer, Open Floorplan, Custom Cabinetry, Pantry, Separate Dining
    • Flooring: Hardwood
    • Doors: Pocket Door(s), Sliding Doors, Storm Door(s)
    • Windows: Bay Window(s), Insulated Windows, Tilt-In Windows
    • Basement: Partially Finished,Concrete,Sleeping Area,Walk-Out Access
    • Number of fireplaces: 1
    • Fireplace features: Great Room
    Interior area
    • Total structure area: 2,184
    • Total interior livable area: 2,184 sqft
    • Finished area above ground: 1,480
    • Finished area below ground: 704

    Property

    Parking
    • Total spaces: 2
    • Parking features: Attached, Garage
    • Attached garage spaces: 2
    Features
    • Levels: Three Or More,Multi/Split
    • Patio & porch: Patio, Covered
    Lot
    • Size: 9,583 sqft
    • Dimensions: 85 x 115.35 x 85 x 115.28
    • Features: Adjoins Open Ground, Level, Near Public Transit
    Details
    • Additional structures: Shed(s)
    • Parcel number: 0813.0106005
    • Special conditions: Standard

    Construction

    Type & style
    • Home type: SingleFamily
    • Architectural style: Traditional
    • Property subtype: Single Family Residence
    Materials
    • Brick Veneer, Vinyl Siding
    Condition
    • Year built: 1963

    Utilities & green energy

    • Sewer: Public Sewer
    • Water: Public
    • Utilities for property: Underground Utilities, Natural Gas Available

    Community & neighborhood

    Location
    • Region: Belleville
    • Subdivision: Yorktown 2nd Add

    Other

    Other facts
    • Listing terms: Cash,Conventional,FHA,VA Loan
    • Ownership: Private
    • Road surface type: Concrete

    Price history

    DateEventPrice
    12/22/2023Sold$200,000-4.3%$92/sqft
    Source: MARIS #23052860 Report a problem
    11/9/2023Contingent$209,000$96/sqft
    Source: MARIS #23052860 Report a problem
    10/16/2023Price change$209,000-5%$96/sqft
    Source: MARIS #23052860 Report a problem
    9/29/2023Price change$219,900-4.3%$101/sqft
    Source: MARIS #23052860 Report a problem
    9/12/2023Listed for sale$229,900+109%$105/sqft
    Source: MARIS #23052860 Report a problem
    5/31/2023Sold$110,000-20.3%$50/sqft
    Source: MARIS #23011810 Report a problem
    5/6/2023Pending sale$138,000$63/sqft
    Source: MARIS #23011810 Report a problem
    4/17/2023Listed for sale$138,000+6.6%$63/sqft
    Source: MARIS #23011810 Report a problem
    7/1/2008Sold$129,500$59/sqft
    Source: Public Record Report a problem

    Public tax history

    YearProperty taxesTax assessment
    2024$3,774 -6.5%$56,174 -4%
    2023$4,037 +15.1%$58,524 +9.8%
    2022$3,507 +2%$53,301 +4.3%
    2021$3,440 +3.4%$51,114 +4.2%
    2020$3,327 +3.9%$49,077 +3.8%
    2019$3,203 +2%$47,298 +2.6%
    2018$3,140 -1.5%$46,091 +2.7%
    2017$3,188 $44,863 +3.6%
    2016$3,188 +6.4%$43,317 +1.5%
    2014$2,996 -4.7%$42,667
    2013$3,144 $42,667 -2.1%
    2012-- $43,560 -4.1%
    2011-- $45,427 -9.9%
    2010-- $50,396 -1.5%
    2009-- $51,138
    2008-- $51,138 +10.8%
    2006-- $46,170 +5.8%
    2005$2,511 +4.7%$43,659 +6.9%
    2004$2,399 $40,841 +7.7%
    2003-- $37,907 +5.6%
    2002-- $35,911 +4.9%
    2001-- $34,247 +1%
    2000-- $33,915

    Find assessor info on the county website

    Neighborhood: 62221

    Nearby schools

    GreatSchools rating
    Schools provided by the listing agent
    • Elementary: Whiteside Dist 115
    • Middle: Whiteside Dist 115
    • High: Belleville High School-East

    Source: MARIS. This data may not be complete. We recommend contacting the local school district to confirm school assignments for this home.

    Get a cash offer in 3 minutes
    Find out how much your home could sell for in as little as 3 minutes with a no-obligation cash offer.
    Estimated market value
    $247,000
    Get a cash offer in 3 minutes
    Find out how much your home could sell for in as little as 3 minutes with a no-obligation cash offer.
    Estimated market value
    $247,000