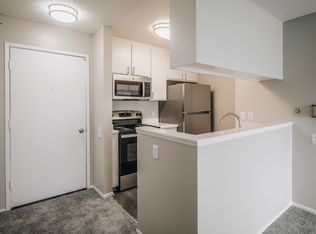
Beautifully remodeled with new low maintenance floor tile & smooth ceiling's throughout, ceiling fans in bedrooms/dining room, master-bedroom w/large walk-in closet, recessed lighting in both living room & gorgeous gourmet kitchen which has new cabinetry, pantry size shelving, oversized stainless steel sink, granite counter tops, new stainless steel appliances such as range/oven, dual door refrigerator & dishwasher. A foyer will greet you as you come in thru the main entrance or the direct access from the 2 car attached garage which has laundry hook-ups & an automatic garage door opener for safe & convenient entry. Enjoy the large park like grounds with tall shade trees & verdant lawn for kids to play, family BBQ or to groom the areas next star athlete. Situated in a safe environment on a cul-de-sac street where kids can also ride their bikes or skate & to boot peekaboo views of the snow covered mountain peaks in the winter. Proximity to all your needs such as shopping, schools, hospitals, freeways and walking distance to the annual Lemon Festival. Water, trash, sewer & gardener are included.
Apartment for rent
$2,500/mo
Fees may apply
128 Wiseman Way, # C, Upland, CA 91786
2beds
950sqft
Price may not include required fees and charges. Learn more|
Multifamily
Available now
Central air, ceiling fan
Electric dryer hookup laundry
2 Attached garage spaces parking
Central
What's special
Gorgeous gourmet kitchenOversized stainless steel sinkGranite countertopsNew cabinetryPantry size shelving
- 167 days |
- -- |
- -- |
Zillow last checked:
Listing updated:
Travel times

Let’s turn your rent into credit progress
Build credit history with every on-time payment and get credit for the payment you’re already making.
Facts & features
Interior
Bedrooms & bathrooms
- Bedrooms: 2
- Bathrooms: 1
- Full bathrooms: 1
Rooms
- Room types: Dining Room
Heating
- Central
Cooling
- Central Air, Ceiling Fan
Appliances
- Included: Dishwasher, Oven, Range, Refrigerator, Stove
- Laundry: Electric Dryer Hookup, Gas Dryer Hookup, Hookups, In Garage, Washer Hookup
Features
- All Bedrooms Up, Ceiling Fan(s), Entrance Foyer, Granite Counters, High Ceilings, Open Floorplan, Separate/Formal Dining Room, Two Story Ceilings, Walk-In Closet(s)
- Flooring: Tile
Interior area
- Total interior livable area: 950 sqft
Property
Parking
- Total spaces: 2
- Parking features: Attached, Garage, Covered
- Has attached garage: Yes
- Details: Contact manager
Features
- Stories: 2
- Exterior features: Contact manager
- Pool features: Contact manager
- Has view: Yes
- View description: Contact manager
Details
- Parcel number: 1046621150000
Construction
Type & style
- Home type: MultiFamily
- Architectural style: Contemporary
- Property subtype: MultiFamily
Materials
- Roof: Composition,Shake Shingle
Condition
- Year built: 1985
Utilities & green energy
- Utilities for property: Garbage, Sewage, Water
Community & HOA
Location
- Region: Upland
Financial & listing details
- Lease term: Negotiable


Price history
| Date | Event | Price |
|---|---|---|
| 5/4/2026 | Price change | $2,500+9.8%$3/sqft |
Source: CRMLS #CV26022900 Report a problem | ||
| 4/26/2026 | Price change | $2,277-15.7%$2/sqft |
Source: CRMLS #CV26022900 Report a problem | ||
| 1/31/2026 | Listed for rent | $2,700$3/sqft |
Source: CRMLS #CV26022900 Report a problem | ||
Neighborhood: 91786
Nearby schools
GreatSchools rating
- 4/10Baldy View Elementary SchoolGrades: K-6Distance: 0.9 mi
- 2/10Upland Junior High SchoolGrades: 7-8Distance: 0.8 mi
- 7/10Upland High SchoolGrades: 9-12Distance: 0.7 mi