Skip main navigation
Sold for $700,000
  • $700,000

    128 WOODCREEK DRIVE E, SAFETY HARBOR, FL 34695

    4beds
    3,012sqft
    Single Family Residence
    Built in 1985
    0.35 Acres Lot
    $664,800 Zestimate®
    $232/sqft
    $4,747 Estimated rent

    Home value

    $664,800

    $598,000 - $738,000

    $4,747/mo

    Zestimate® history
    Loading
    Loading...

    Owner options

    List your home for rent

    $4,747/mo

    Rent Zestimate®

    Find your next renter with Zillow Rental Manager. Plus, with online applications, you can quickly screen prospective tenants – for free.

    Learn more

    $4,747/mo

    Rent Zestimate®

    Refinance and save

    $4,953/mo

    Est. payment

    Refinancing to a lower rate could help reduce your monthly payments and save thousands over the life of the loan.

    See today's rates

    $4,953/mo

    Est. payment

    Explore your selling options

    Work with a Zillow partner agent

    Leverage their expertise and Zillow's premium Showcase listings to get your home seen by more buyers.

    Get started

    List with your own agent

    Get your home in front of millions of buyers by listing it on Zillow.

    Learn how to do it

    Sell it yourself

    Take full control of how buyers see your home on Zillow by listing For Sale by Owner (FSBO).

    List your home

    What's special

    Picturesque water viewElegant wood built-insCozy dinette areaWood burning fireplaceExpansive lotCathedral ceilingsStainless steel ge appliances
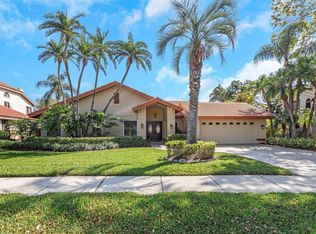
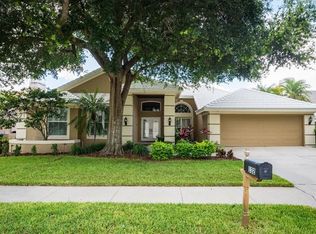
    75K Price Reduction 1/16/2025. If you're seeking a home with character in Safety Harbor, this 4-bedroom, 3.5-bath 3 car garage. Arthur Rutenberg (Alpine Model) residence in the highly desirable Weatherstone community is a rare find, now available for the first time in 38 years. Set on an expansive lot at the back of Weatherstone Subdivision, this property enjoys privacy with no rear neighbors and serene views of a waterfront canal. The curb appeal is striking, welcoming you into a spacious interior featuring cathedral ceilings and a grand staircase in the formal living room, adjacent to a formal dining area. The open kitchen, equipped with stainless steel GE appliances, flows seamlessly into the family room and a cozy dinette area and wood burning fireplace. As a former model home, it showcases elegant wood built-ins throughout. The master suite, located on the second floor, offers a private entrance to a second-floor sun deck as well as a wood burning fireplace. It includes a oversized bathroom with a glass shower, garden tub, double vanity, and two large walk-in closets. Two additional spacious bedrooms on the second floor share an adjoining bathroom and also have access to the sun deck. A convenient separate laundry room is located on the first floor. For entertaining, the extra-large covered lanai with an oversized pool and spa is ideal. The backyard provides a park-like setting with mature landscaping and picturesque water view. Don’t miss your opportunity to own a home is the desirable Weatherstone neighborhood located in Safety Harbor! This home is priced to sell.

    Zillow last checked:

    Listing updated:

    Listed by:

    Kathy Grams 727-259-9247,

    COASTAL PROPERTIES GROUP INTERNATIONAL 727-493-1555

    Bought with:

    Heather Stotts LLC, 3343513

    RE/MAX COLLECTIVE

    Source: Stellar MLS,MLS#: U8255901MLS LogoOriginating MLS: Suncoast Tampa

    Facts & features

    Interior

    Bedrooms & bathrooms
    • Bedrooms: 4
    • Bathrooms: 4
    • Full bathrooms: 3
    • 1/2 bathrooms: 1
    Rooms
    • Room types: Den/Library/Office, Dining Room, Living Room, Utility Room
    Primary bedroom
    • Features: Ceiling Fan(s), Walk-In Closet(s)
    • Level: Second
    • Area: 315 Square Feet
    • Dimensions: 15x21
    Bedroom 2
    • Features: Built-in Closet
    • Level: Second
    • Area: 132 Square Feet
    • Dimensions: 12x11
    Bedroom 3
    • Features: Built-in Closet
    • Level: Second
    • Area: 143 Square Feet
    • Dimensions: 13x11
    Bedroom 4
    • Features: Built-in Closet
    • Level: Second
    • Area: 154 Square Feet
    • Dimensions: 14x11
    Primary bathroom
    • Features: Built-In Shelving, Dual Sinks, Makeup/Vanity Space, Tile Counters
    • Level: Second
    • Area: 280 Square Feet
    • Dimensions: 20x14
    Bathroom 2
    • Level: Second
    • Area: 60 Square Feet
    • Dimensions: 10x6
    Bathroom 3
    • Level: First
    • Area: 28 Square Feet
    • Dimensions: 4x7
    Dinette
    • Features: Wet Bar
    • Level: First
    • Area: 99 Square Feet
    • Dimensions: 11x9
    Dining room
    • Level: First
    • Area: 168 Square Feet
    • Dimensions: 12x14
    Family room
    • Level: First
    • Area: 285 Square Feet
    • Dimensions: 19x15
    Great room
    • Level: First
    • Area: 294 Square Feet
    • Dimensions: 14x21
    Kitchen
    • Features: Wet Bar
    • Level: First
    • Area: 252 Square Feet
    • Dimensions: 18x14
    Laundry
    • Level: First
    • Area: 78 Square Feet
    • Dimensions: 6x13
    Heating
    • Central, Electric
    Cooling
    • Central Air
    Appliances
    • Included: Cooktop, Dishwasher, Dryer, Microwave, Refrigerator, Washer
    • Laundry: Corridor Access, Electric Dryer Hookup, Inside, Washer Hookup
    Features
    • Cathedral Ceiling(s), Eating Space In Kitchen, High Ceilings, PrimaryBedroom Upstairs, Vaulted Ceiling(s), Walk-In Closet(s), Wet Bar
    • Flooring: Carpet, Ceramic Tile, Laminate, Porcelain Tile
    • Doors: French Doors, Outdoor Grill, Outdoor Kitchen, Sliding Doors
    • Has fireplace: Yes
    • Fireplace features: Family Room, Master Bedroom, Wood Burning
    Interior area
    • Total structure area: 4,210
    • Total interior livable area: 3,012 sqft

    Property

    Parking
    • Total spaces: 3
    • Parking features: Driveway, Garage Door Opener, Split Garage
    • Attached garage spaces: 3
    • Has uncovered spaces: Yes
    Features
    • Levels: Two
    • Stories: 2
    • Patio & porch: Covered, Enclosed, Rear Porch, Screened
    • Exterior features: Balcony, Outdoor Grill, Outdoor Kitchen, Private Mailbox, Rain Gutters
    • Has private pool: Yes
    • Pool features: Gunite, In Ground, Lap, Lighting, Outside Bath Access, Screen Enclosure, Tile
    • Has spa: Yes
    • Spa features: In Ground
    • Has view: Yes
    • View description: Pool, Trees/Woods, Water, Canal
    • Has water view: Yes
    • Water view: Water,Canal
    • Waterfront features: Canal - Freshwater
    Lot
    • Size: 0.35 Acres
    • Dimensions: 81 x 120
    • Features: Sidewalk
    • Residential vegetation: Mature Landscaping, Trees/Landscaped
    Details
    • Additional structures: Outdoor Kitchen
    • Parcel number: 332816953200000150
    • Zoning: RES
    • Special conditions: None

    Construction

    Type & style
    • Home type: SingleFamily
    • Architectural style: Florida
    • Property subtype: Single Family Residence
    Materials
    • Block, Brick, Concrete, Stucco, Wood Frame, Wood Siding
    • Foundation: Slab
    • Roof: Tile
    Condition
    • New construction: No
    • Year built: 1985

    Utilities & green energy

    • Sewer: Public Sewer
    • Water: Public
    • Utilities for property: Cable Available, Sewer Available, Sprinkler Meter, Underground Utilities, Water Available

    Community & HOA

    Community
    • Features: Deed Restrictions, Sidewalks
    • Pet fee: $0 monthly
    • Subdivision: WEATHERSTONE
    HOA
    • Has HOA: Yes
    • HOA fee: $100 monthly
    • HOA name: Sentry Management/Karen Guider
    Location
    • Region: Safety Harbor

    Financial & listing details

    • Price per square foot: $232/sqft
    • Tax assessed value: $656,514
    • Annual tax amount: $5,153
    • Date on market: 9/6/2024
    • Cumulative days on market: 131 days
    • Listing terms: Cash,Conventional
    • Ownership: Fee Simple
    • Total actual rent: 0
    • Road surface type: Paved

    Price history

    DateEventPrice
    2/28/2025Sold$700,000-6.7%$232/sqft
    Source: Stellar MLS #U8255901 Report a problem
    1/21/2025Pending sale$750,000$249/sqft
    Source: Stellar MLS #U8255901 Report a problem
    1/16/2025Price change$750,000-9.1%$249/sqft
    Source: Stellar MLS #U8255901 Report a problem
    1/11/2025Pending sale$824,999$274/sqft
    Source: Stellar MLS #U8255901 Report a problem
    11/28/2024Price change$824,999-8.2%$274/sqft
    Source: Stellar MLS #U8255901 Report a problem
    10/1/2024Price change$899,000-6.4%$298/sqft
    Source: Stellar MLS #U8255901 Report a problem
    9/6/2024Listed for sale$959,990$319/sqft
    Source: Stellar MLS #U8255901 Report a problem

    Public tax history

    YearProperty taxesTax assessment
    2025$11,435 +118.7%$656,514 +88.2%
    2024$5,229 +1.5%$348,794 +3%
    2023$5,154 +2.8%$338,635 +3%
    2022$5,016 -1.4%$328,772 +3%
    2021$5,089 +0.2%$319,196 +1.4%
    2020$5,081 +1.7%$314,789 +2.3%
    2019$4,997 $307,712 +1.9%
    2018$4,997 +1.3%$301,974 +2.1%
    2017$4,933 +1.5%$295,763 +2.1%
    2016$4,861 -2.1%$289,680 +0.7%
    2015$4,963 +0.5%$287,666 +0.8%
    2014$4,940 +2%$285,383 +1.5%
    2013$4,842 +3.7%$281,166 +1.7%
    2012$4,670 $276,466 -3%
    2011-- $284,875 +1.5%
    2010-- $280,665 -22.2%
    2009-- $360,822 -9.8%
    2008$6,645 $399,900 +1.9%
    2007-- $392,370 +15.8%
    2005-- $338,900 +18.8%
    2004$5,691 +4.5%$285,200 +6.3%
    2003$5,448 +14.3%$268,400 +8.3%
    2002$4,765 $247,800 +7.6%
    2001$4,765 +3.9%$230,200 +4.6%
    2000$4,585 $220,100
    Find assessor info on the county website

    Neighborhood: 34695

    Nearby schools

    GreatSchools rating
    Schools provided by the listing agent
    • Elementary: Safety Harbor Elementary-PN
    • Middle: Safety Harbor Middle-PN
    • High: Countryside High-PN

    Source: Stellar MLS. This data may not be complete. We recommend contacting the local school district to confirm school assignments for this home.

    Get a cash offer in 3 minutes
    Find out how much your home could sell for in as little as 3 minutes with a no-obligation cash offer.
    Estimated market value
    $664,800
    Get a cash offer in 3 minutes
    Find out how much your home could sell for in as little as 3 minutes with a no-obligation cash offer.
    Estimated market value
    $664,800