Skip main navigation
Closed
  • $230,000

    128 Woodland Dr, New Middletown, OH 44442

    3beds
    1,728sqft
    Single Family Residence
    Built in 1961
    0.5 Acres Lot
    $321,900 Zestimate®
    $133/sqft
    $1,896 Estimated rent

    Home value

    $321,900

    $299,000 - $348,000

    $1,896/mo

    Zestimate® history
    Loading
    Loading...

    Owner options

    List your home for rent

    $1,896/mo

    Rent Zestimate®

    Find your next renter with Zillow Rental Manager. Plus, with online applications, you can quickly screen prospective tenants – for free.

    Learn more

    $1,896/mo

    Rent Zestimate®

    Refinance and save

    $1,582/mo

    Est. payment

    Refinancing to a lower rate could help reduce your monthly payments and save thousands over the life of the loan.

    See today's rates

    $1,582/mo

    Est. payment

    Explore your selling options

    Work with a Zillow partner agent

    Leverage their expertise and Zillow's premium Showcase listings to get your home seen by more buyers.

    Get started

    List with your own agent

    Get your home in front of millions of buyers by listing it on Zillow.

    Learn how to do it

    Sell it yourself

    Take full control of how buyers see your home on Zillow by listing For Sale by Owner (FSBO).

    List your home

    What's special

    Fully equipped kitchenHardwood flooringFormal dining roomMaster suiteHalf-acre corner lotWalk-in showerSecondary wall closet
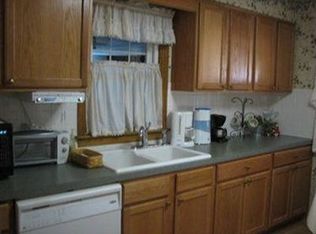
    Look no further! This beautifully maintained brick ranch is situated on a half-acre corner lot in the desirable area of New Middletown. As you enter, you are greeted into the first of two living rooms, featuring a fireplace and large picture window, where you will enjoy the view of the mature trees in the front yard. Around the corner, the hallway will lead you to your two secondary bedrooms boasting hardwood flooring, across the hall from a shared full bathroom with tub/shower combo. Tucked away in the back corner of the home is your master suite, which offers a wide entry walk-in closet, secondary wall closet, and generously sized ensuite bathroom. Making your way back to the heart of the home, you will find a fully equipped kitchen - appliances included - and a floating countertop island, for added convenience. Just off of the kitchen is your formal dining room and a second living area with access to the side and back yard. If all of that's not enough, fall in love with the amazing enclosed porch, the perfect spot for your morning coffee and evening wind down! Heading downstairs, the very spacious lower level has a full bathroom with a walk-in shower, and several large sectioned off rooms with plenty of room for activities - just waiting for your final touch! Electrical service was updated to 150 amps last month. Call today to schedule a private showing with your favorite agent!

    Zillow last checked:

    Listing updated:

    Listed by:

    Holly Ritchie (330)967-4300boardmanoffice@chervenicrealty.com,

    Keller Williams Chervenic Rlty

    Bought with:

    Holly Ritchie, 2001021919

    Keller Williams Chervenic Rlty

    Source: MLS Now,MLS#: 4484054MLS LogoOriginating MLS: Beaver Creek Area Association of REALTORS

    Facts & features

    Interior

    Bedrooms & bathrooms
    • Bedrooms: 3
    • Bathrooms: 3
    • Full bathrooms: 3
    • Main level bathrooms: 2
    • Main level bedrooms: 3
    Heating
    • Forced Air, Gas
    Cooling
    • Central Air
    Appliances
    • Included: Dryer, Dishwasher, Freezer, Microwave, Range, Refrigerator, Washer
    Features
    • Basement: Full
    • Number of fireplaces: 1
    Interior area
    • Total structure area: 1,728
    • Total interior livable area: 1,728 sqft
    • Finished area above ground: 1,728

    Property

    Parking
    • Total spaces: 2
    • Parking features: Attached, Garage, Paved
    • Attached garage spaces: 2
    Features
    • Levels: One
    • Stories: 1
    • Patio & porch: Enclosed, Patio, Porch
    Lot
    • Size: 0.5 Acres
    • Features: Corner Lot
    Details
    • Parcel number: 030050056.000

    Construction

    Type & style
    • Home type: SingleFamily
    • Architectural style: Conventional
    • Property subtype: Single Family Residence
    Materials
    • Brick
    • Roof: Asphalt,Fiberglass
    Condition
    • Year built: 1961

    Utilities & green energy

    • Water: Public, Private

    Community & HOA

    Community
    • Subdivision: Fawn Lane
    HOA
    • Has HOA: No
    Location
    • Region: New Middletown

    Financial & listing details

    • Price per square foot: $133/sqft
    • Tax assessed value: $221,760
    • Annual tax amount: $2,789
    • Date on market: 8/24/2023
    • Cumulative days on market: 9 days
    • Listing terms: Cash,Conventional,FHA

    Price history

    DateEventPrice
    9/19/2023Sold$230,000-8%$133/sqft
    Source: MLS Now #4484054 Report a problem
    9/2/2023Pending sale$249,900$145/sqft
    Source: MLS Now #4484054 Report a problem
    8/24/2023Listed for sale$249,900$145/sqft
    Source: MLS Now #4484054 Report a problem

    Public tax history

    YearProperty taxesTax assessment
    2025$3,232 -0.5%$77,620
    2024$3,247 -13.3%$77,620
    2023$3,747 +34.4%$77,620 +45.6%
    2022$2,789 +3.7%$53,310
    2021$2,689 +21.1%$53,310
    2020$2,220 +12.4%$53,310 +15.8%
    2019$1,976 +1%$46,040
    2018$1,956 +0.1%$46,040
    2017$1,954 -0.3%$46,040 +1.1%
    2016$1,959 +6.5%$45,530
    2015$1,839 -0.4%$45,530
    2014$1,847 +1.4%$45,530
    2013$1,821 +4.8%$45,530
    2012$1,738 0%$45,530
    2011$1,738 +9.7%$45,530 +0.1%
    2010$1,584 -1.2%$45,500
    2009$1,603 +0.3%$45,500
    2008$1,599 -19.1%$45,500
    2007$1,977 +1.9%$45,500
    2006$1,940 +8.5%$45,500 +12.7%
    2005$1,788 -31.7%$40,360
    2003$2,619 +1.5%--
    2002$2,581 --
    2001$2,581 +1.7%--
    2000$2,539 --
    Find assessor info on the county website

    Neighborhood: 44442

    Nearby schools

    GreatSchools rating
    Schools provided by the listing agent
    • District: Springfield LSD Mahoning- 5010

    Source: MLS Now. This data may not be complete. We recommend contacting the local school district to confirm school assignments for this home.

    Get pre-qualified for a loan
    At Zillow Home Loans, we can pre-qualify you in as little as 5 minutes with no impact to your credit score.

    An equal housing lender. NMLS #10287.