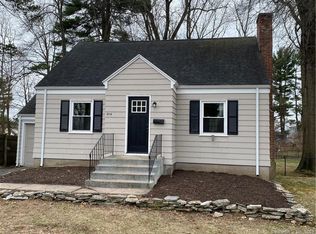
Welcome to 128 Woodland Street, located in Windsor's desirable Deerfield neighborhood! Looks are deceiving with this adorable 1920s bungalow offering plenty of room, character, and endless potential. Spanning 1,144 sq ft this home features 3 bedrooms and 1 full bath. Highlights include a charming enclosed front porch, a spacious living room and dining room with hardwood floors, a breakfast nook, and a convenient first-floor primary complete with a walk-in closet. Looking for extra space? You'll find an additional bedroom and sitting area in the finished walk-up attic. Large lower-level walkout with expansion potential awaiting your finishing touches. Outside, enjoy your private rear patio and large level yard. Don't miss the opportunity to call this home!
Under contract
$250,000
128 Woodland Street, Windsor, CT 06095
3beds
1,144sqft
Single Family Residence
Built in 1920
0.25 Acres Lot
$256,400 Zestimate®
$219/sqft
$-- HOA
What's special
- 39 days
- 161
- 2
Likely to sell faster than
Zillow last checked:
Listing updated:
Listed by:
Melissa Kiehl (860)480-4169,
KW Legacy Partners 860-313-0700
Source: Smart MLS,MLS#: 24194927
Facts & features
Interior
Bedrooms & bathrooms
- Bedrooms: 3
- Bathrooms: 1
- Full bathrooms: 1
Primary bedroom
- Features: Hardwood Floor
- Level: Main
Bedroom
- Features: Hardwood Floor
- Level: Main
Bedroom
- Features: Wide Board Floor
- Level: Upper
Dining room
- Features: Hardwood Floor
- Level: Main
Living room
- Features: Hardwood Floor
- Level: Main
Heating
- Hot Water, Oil
Cooling
- None
Appliances
- Included: Oven/Range, Refrigerator, Washer, Dryer, Water Heater
- Laundry: Lower Level
Features
- Basement: Full
- Attic: Finished,Walk-up
- Has fireplace: No
Interior area
- Total structure area: 1,144
- Total interior livable area: 1,144 sqft
- Finished area above ground: 1,144
Property
Lot
- Size: 0.25 Acres
- Features: Open Lot
Details
- Parcel number: 781474
- Zoning: R8
Construction
Type & style
- Home type: SingleFamily
- Architectural style: Bungalow
- Property subtype: Single Family Residence
Materials
- Wood Siding
- Foundation: Concrete Perimeter
- Roof: Asphalt
Condition
- New construction: No
- Year built: 1920
Utilities & green energy
- Sewer: Public Sewer
- Water: Public
Community & HOA
Community
- Subdivision: Deerfield
HOA
- Has HOA: No
Location
- Region: Windsor
Financial & listing details
- Price per square foot: $219/sqft
- Tax assessed value: $133,140
- Annual tax amount: $3,788
- Date on market: 8/17/2026
Estimated market value
$256,400
$244,000 - $269,000
$2,374/mo
Price history
| Date | Event | Price |
|---|---|---|
| 9/24/2026 | Pending sale | $250,000$219/sqft |
Source:  Smart MLS #24194927 Report a problem Smart MLS #24194927 Report a problem | ||
| 8/21/2026 | Listed for sale | $250,000$219/sqft |
Source: Smart MLS #24194927 Report a problem | ||
Public tax history
| Year | Property taxes | Tax assessment |
|---|---|---|
| 2025 | $3,788 -6.2% | $133,140 |
| 2024 | $4,037 +20.4% | $133,140 +33.5% |
| 2023 | $3,352 +1% | $99,750 |
| 2022 | $3,319 | $99,750 |
| 2021 | $3,319 +0.5% | $99,750 |
| 2020 | $3,303 +2.3% | $99,750 |
| 2019 | $3,230 +7.3% | $99,750 +9.2% |
| 2018 | $3,011 +1.6% | $91,350 |
| 2017 | $2,964 +3% | $91,350 |
| 2016 | $2,879 +1.9% | $91,350 |
| 2015 | $2,825 +1.5% | $91,350 |
| 2014 | $2,783 -3.9% | $91,350 -13.7% |
| 2013 | $2,895 -2.2% | $105,910 |
| 2012 | $2,960 -0.3% | $105,910 |
| 2011 | $2,969 +11.9% | $105,910 +13.2% |
| 2010 | $2,654 -11.6% | $93,520 -11.7% |
| 2009 | $3,001 +20.1% | $105,910 +24.2% |
| 2008 | $2,498 | $85,260 |
| 2007 | $2,498 | $85,260 |
| 2006 | $2,498 +2% | $85,260 |
| 2005 | $2,450 -0.3% | $85,260 |
| 2004 | $2,458 +10% | $85,260 +28.1% |
| 2003 | $2,235 +7.6% | $66,570 |
| 2001 | $2,077 +5.1% | $66,570 |
| 2000 | $1,977 -24.2% | $66,570 -44.8% |
| 1996 | $2,607 | $120,700 |
Find assessor info on the county website
Monthly payment
Est. payment
Payment breakdown
Explore the cost of this home by adjusting the details. Changes won't be saved.Climate risks
Neighborhood: 06095
Nearby schools
Schools provided by the listing agent
- Elementary: John F. Kennedy
- High: Windsor
Source: Smart MLS. This data may not be complete. We recommend contacting the local school district to confirm school assignments for this home.
Similar homes
- $249,9003 bd1 ba1.2k sqft128 Capen Street, Windsor, CT 06095For Sale
 MLS ID #24187819, Stacey Costanzo, LPT Realty. Smart MLS
 - $284,0002 bd1 ba1.3k sqft342 Mountain Road, Windsor, CT 06095For Sale
 MLS ID #24201430, Brian D. Gallagher, Coldwell Banker Realty. Smart MLS
 - $265,0003 bd2 ba1.2k sqft12 Arbutus Street, East Hartford, CT 06108For Sale
 MLS ID #24188252, Melissa Kiehl, KW Legacy Partners. Smart MLS
 - $375,0003 bd2 ba1.2k sqft1419 Poquonock Avenue, Windsor, CT 06095For Sale
 MLS ID #24204239, Matthew Olander, KW Legacy Partners. Smart MLS
 - $269,9003 bd1 ba1k sqft41 Hockanum Drive, East Hartford, CT 06118For SaleMLS ID #24201779, Michael H. Truong, eXp Realty. Smart MLS
- $279,9003 bd2 ba1.1k sqft297 Lake Street, Vernon, CT 06066For SaleMLS ID #24205405, Amber L. Alcazar, Coldwell Banker Realty. Smart MLS
- $255,0003 bd2 ba1.1k sqft436 Main Street, Portland, CT 06480For SaleMLS ID #24198665, Cheryl L. Zalewski, eXp Realty. Smart MLS
- $269,9003 bd2 ba1.5k sqft506 Center Street, Manchester, CT 06040For SaleMLS ID #24204337, Michael D. Long, Roundtree Realty LLC. Smart MLS
- $320,0003 bd2 ba1.2k sqft15 Simpson Street, Hartford, CT 06112For SaleMLS ID #24198922, Matthew Guida, Eagle Eye Realty PLLC. Smart MLS
- $340,0003 bd2 ba1.2k sqft27 Norman Drive, East Hartford, CT 06108For SaleMLS ID #24203848, Holly McCarthy, William Raveis Real Estate. Smart MLS
- $275,0002 bd2 ba1.1k sqft6-8 Lebanon Street, Hartford, CT 06112For SaleMLS ID #24203657, Fabian M. Weir, PrefeQ Realty. Smart MLS
- $219,9002 bd1 ba885 sqft133 Grove Street, Windsor Locks, CT 06096For SaleMLS ID #24198582, Rachel Uhlig, Lion's Head Real Estate Group. Smart MLS
- $299,9003 bd1 ba960 sqft1 Carmella Terrace, Enfield, CT 06082For SaleMLS ID #24205760, Kelly Bedard, Berkshire Hathaway NE Prop.. Smart MLS
- $270,0002 bd1 ba768 sqft80 Suffolk Drive, East Hartford, CT 06118For SaleMLS ID #24201729, Wendy Dietz, Berkshire Hathaway NE Prop.. Smart MLS
- $299,9973 bd1 ba864 sqft127 Shadycrest Drive, East Hartford, CT 06118For SaleMLS ID #24197022, Nadia Arias, KC Realty. Smart MLS
- $339,0003 bd1 ba1.1k sqft173 Timber Trail, Wethersfield, CT 06109For SaleMLS ID #24209683, Nikki M. Defrancesco, Coldwell Banker Realty. Smart MLS
- $229,0002 bd2 ba1k sqftMill River Meadows, South Windsor, CT 06074For SaleMLS ID #24203189, Thomas Mele, Social & Co Realty. Smart MLS
- $300,0003 bd1 ba1.2k sqft58 Ashworth Street, Manchester, CT 06040For SaleMLS ID #24195815, Premchand D. Budhram, Vision Real Estate. Smart MLS
- $289,9003 bd2 ba1.2k sqft21 Chapman Street, Newington, CT 06111For SaleMLS ID #24207460, Sean Doran, Salzillo Realty Company. Smart MLS
