Step into a piece of history with this delightful 803 sq. ft. one-bedroom apartment at Woodside Green, nestled in a beautifully maintained building dating back to 1939. Overflowing with character and brimming with natural light, this corner unit combines vintage charm with modern convenience. The generously sized bedroom provides a tranquil retreat, offering ample closet space and a cozy atmosphere. The well-designed kitchen, though compact, is perfectly functional, and the classic bathroom features vintage tiles and fixtures that contribute to the home's nostalgic charm. Situated in a desirable mid-city location, this apartment provides easy access to Ridgeway Shopping Center and public transportation, making it an ideal spot for those seeking a mix of historic appeal and urban convenience. Don't miss this true gem.
Sold for $257,000
$257,000
128 Woodside Green #2B, Stamford, CT 06905
1beds
803sqft
Condominium, Apartment
Built in 1939
-- sqft lot
$289,200 Zestimate®
$320/sqft
$2,232 Estimated rent
Home value
$289,200
$254,000 - $327,000
$2,232/mo
Zestimate® history
Owner options
List your home for rent
$2,232/mo
Rent Zestimate®
Find your next renter with Zillow Rental Manager. Plus, with online applications, you can quickly screen prospective tenants – for free.
$2,232/mo
Rent Zestimate®
Refinance and save
$2,169/mo
Est. payment
Refinancing to a lower rate could help reduce your monthly payments and save thousands over the life of the loan.
$2,169/mo
Est. payment
Explore your selling options
Work with a Zillow partner agent
Leverage their expertise and Zillow's premium Showcase listings to get your home seen by more buyers.
Get startedList with your own agent
Get your home in front of millions of buyers by listing it on Zillow.
Learn how to do itSell it yourself
Take full control of how buyers see your home on Zillow by listing For Sale by Owner (FSBO).
List your homeWhat's special
Vintage charmModern convenienceVintage tiles and fixturesWell-designed kitchenGenerously sized bedroomAmple closet spaceClassic bathroom
Zillow last checked:
Listing updated:
Listed by:
Sallie Craig 203-253-0617,
Berkshire Hathaway NE Prop. 203-329-2111
Bought with:
Olwyn Fagan, RES.0782232
William Pitt Sotheby's Int'l
Source: Smart MLS,MLS#: 24060068
Facts & features
Interior
Bedrooms & bathrooms
- Bedrooms: 1
- Bathrooms: 1
- Full bathrooms: 1
Primary bedroom
- Level: Main
Dining room
- Features: Hardwood Floor
- Level: Main
Kitchen
- Level: Main
Living room
- Features: Hardwood Floor
- Level: Main
Heating
- Forced Air, Wall Unit, Electric
Cooling
- Wall Unit(s)
Appliances
- Included: Gas Range, Refrigerator, Dishwasher, Water Heater
- Laundry: Coin Op Laundry, Common Area
Features
- Basement: Full
- Attic: None
- Has fireplace: No
- Common walls with other units/homes: End Unit
Interior area
- Total structure area: 803
- Total interior livable area: 803 sqft
- Finished area above ground: 803
Property
Parking
- Parking features: None
Features
- Stories: 1
- Exterior features: Outdoor Grill
- Waterfront features: Beach Access
Lot
- Features: Few Trees, In Flood Zone
Details
- Additional structures: Gazebo
- Parcel number: 344883
- Zoning: RMF
Construction
Type & style
- Home type: Condo
- Architectural style: Apartment
- Property subtype: Condominium, Apartment
- Attached to another structure: Yes
Materials
- Brick
Condition
- New construction: No
- Year built: 1939
Utilities & green energy
- Sewer: Public Sewer
- Water: Public
Community & HOA
Community
- Subdivision: Mid City
HOA
- Has HOA: Yes
- Amenities included: Management
- Services included: Maintenance Grounds, Trash, Snow Removal, Hot Water, Sewer, Flood Insurance
- HOA fee: $412 monthly
Location
- Region: Stamford
Financial & listing details
- Price per square foot: $320/sqft
- Tax assessed value: $128,780
- Annual tax amount: $3,008
- Date on market: 11/15/2024
Price history
| Date | Event | Price |
|---|---|---|
| 12/11/2024 | Sold | $257,000+3.2%$320/sqft |
Source:  Smart MLS #24060068 Report a problem Smart MLS #24060068 Report a problem | ||
| 11/25/2024 | Pending sale | $249,000$310/sqft |
Source: Smart MLS #24060068 Report a problem | ||
| 11/15/2024 | Listed for sale | $249,000-2.9%$310/sqft |
Source: Smart MLS #24060068 Report a problem | ||
| 6/2/2021 | Sold | $256,500-0.6%$319/sqft |
Source: Smart MLS #170388834 Report a problem | ||
| 4/22/2021 | Contingent | $258,000$321/sqft |
Source: Smart MLS #170388834 Report a problem | ||
| 4/15/2021 | Listed for sale | $258,000+13.2%$321/sqft |
Source: Smart MLS #170388834 Report a problem | ||
| 5/31/2014 | Sold | $228,000$284/sqft |
Source: Smart MLS #99056489 Report a problem | ||
Public tax history
Tax history is unavailable.
Neighborhood: Downtown
Nearby homes
- $275,0001 bd1 ba720 sqft126 Woodside Grn APT 1A, Stamford, CT 06905Sold

- $357,3002 bd1 ba940 sqft128 Woodside Green St #1C, Stamford, CT 06901Off Market
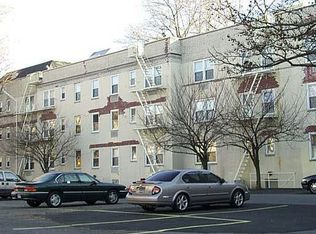
- $291,7001 bd1 ba803 sqft128 Woodside Green St #1B, Stamford, CT 06901Off Market
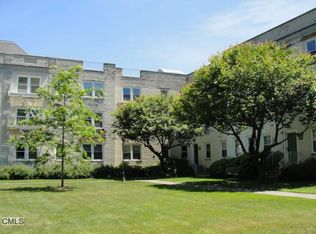
- $309,5001 bd1 ba778 sqft128 Woodside Green St #2A, Stamford, CT 06901Off Market

- $365,2002 bd1 ba1k sqft128 Woodside Green St #3C, Stamford, CT 06901Off Market
- $305,0002 bd1 ba872 sqft124 Woodside Grn, Stamford, CT 06905Sold
- $272,0001 bd1 ba820 sqft124 Woodside St #3B, Stamford, CT 06901Sold
- $181,000-- bd1 ba368 sqft124 Woodside Grn APT 1D, Stamford, CT 06905Sold
Nearby schools
GreatSchools rating
- 4/10Roxbury SchoolGrades: K-5Distance: 1.8 mi
- 4/10Cloonan SchoolGrades: 6-8Distance: 0.4 mi
- 3/10Westhill High SchoolGrades: 9-12Distance: 2 mi
Schools provided by the listing agent
- Elementary: Roxbury
- High: Westhill
Source: Smart MLS. This data may not be complete. We recommend contacting the local school district to confirm school assignments for this home.


Get pre-qualified for a loan
At Zillow Home Loans, we can pre-qualify you in as little as 5 minutes with no impact to your credit score.An equal housing lender. NMLS #10287.
Sell for more on Zillow
Get a Zillow Showcase℠ listing at no additional cost and you could sell for .
$289,200
2% more
+$5,784
With Zillow Showcase(estimated)
$294,984
- Connecticut
- Fairfield County
- Stamford
- 06905
- Downtown
- 128 Woodside Green Unit 2B
Nearby cities
Nearby neighborhoods
Nearby zip codes
Other Stamford Topics
