Skip main navigation
Pending
  • $199,000

    128 Woolf Ave, Akron, OH 44312

    3beds
    1,219sqft
    : 
    $1,445/mo
    Get pre-qualified
    Single Family Residence
    Built in 1944
    6,995 Square Feet Lot
    $-- Zestimate®
    $163/sqft
    $-- HOA

    What's special

    Garage with ample storageAdorable bungalowNew stainless steel appliancesNew carpetStylish luxury vinyl flooring
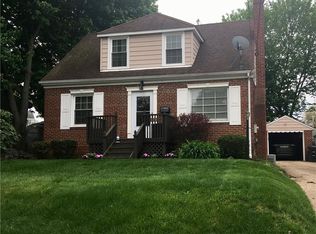
    Welcome home to 128 Woolf St. This Adorable bungalow has been beautifully updated top to bottom, and is ready for you to call it home!! Nestled on a quaint street in Ellet, you dont want to miss this. The expansive remodel gives you a turn key home with the hottest trends today. New Carpet, And stylish luxury vinyl flooring, a tasteful neutral paint pallet, a gorgeous new kitchen with subway tile and NEW Stainless Steel appliances! A fenced in backyard for entertaining and your very own garage with ample storage. To top that we have several peace of mind features including: Roof less than 6y, Furnace 4yrs, Water heater 3y,New Electrical Panel This home brings all the charm inside and out with quality features, centrally located to amenities, highway access, and small town vibes! Schedule your showing today and get moved before school & the holidays!!
    18 days
    |
    611
    |
    47
    |

    Zillow last checked:

    Listing updated:

    Listed by:

    Kristin Sloan 330-322-9242 sellitlikesloan@gmail.com,

    RE/MAX Infinity

    Source: MLS Now,MLS#: 5234110MLS LogoOriginating MLS: Akron Cleveland Association of REALTORS

      Facts & features

      Interior

      Bedrooms & bathrooms
      • Bedrooms: 3
      • Bathrooms: 1
      • Full bathrooms: 1
      • Main level bathrooms: 1
      • Main level bedrooms: 2
      Bedroom
      • Description: Flooring: Carpet
      • Level: First
      • Dimensions: ND x ND
      Bedroom
      • Description: Flooring: Carpet
      • Features: Built-in Features
      • Level: Second
      • Dimensions: ND x ND
      Bedroom
      • Description: Flooring: Carpet
      • Level: First
      • Dimensions: ND x ND
      Bathroom
      • Description: Flooring: Luxury Vinyl Tile
      • Level: First
      • Dimensions: ND x ND
      Bonus room
      • Description: Flooring: Luxury Vinyl Tile
      • Level: Basement
      • Dimensions: ND x ND
      Kitchen
      • Description: Flooring: Luxury Vinyl Tile
      • Level: First
      • Dimensions: ND x ND
      Living room
      • Description: Flooring: Luxury Vinyl Tile
      • Level: First
      • Dimensions: ND x ND
      Heating
      • Forced Air, Gas
      Cooling
      • Central Air
      Appliances
      • Included: Range, Refrigerator
      Features
      • Basement: Partially Finished
      • Has fireplace: No
      Interior area
      • Total structure area: 1,219
      • Total interior livable area: 1,219 sqft
      • Finished area above ground: 1,075
      • Finished area below ground: 144
      Video & virtual tour

      Property

      Parking
      • Total spaces: 1
      • Parking features: Detached, Garage
      • Garage spaces: 1
      Features
      • Levels: Two
      • Stories: 2
      • Fencing: Chain Link
      Lot
      • Size: 6,995 Square Feet
      Details
      • Parcel number: 6809271

      Construction

      Type & style
      • Home type: SingleFamily
      • Architectural style: Cape Cod
      • Property subtype: Single Family Residence
      Materials
      • Brick, Vinyl Siding
      • Foundation: Block
      • Roof: Asphalt,Fiberglass
      Condition
      • Year built: 1944

      Utilities & green energy

      • Sewer: Public Sewer
      • Water: Public

      Community & HOA

      Community
      • Subdivision: Oak Hill Allotment 02
      HOA
      • Has HOA: No
      Location
      • Region: Akron

      Financial & listing details

      • Price per square foot: $163/sqft
      • Tax assessed value: $125,740
      • Annual tax amount: $2,876
      • Date on market: 8/7/2026
      • Cumulative days on market: 18 days

        Estimated market value

        Not available

        Estimated sales range

        Not available

        Not available

        Price history

        DateEventPrice
        8/13/2026Pending sale$199,000$163/sqft
        Source: MLS Now #5234110 Report a problem
        8/7/2026Listed for sale$199,000+131.7%$163/sqft
        Source: MLS Now #5234110 Report a problem
        7/7/2022Sold$85,900-13.7%$70/sqft
        Source: Public Record Report a problem
        10/13/2013Listing removed$99,500$82/sqft
        Source: Kremer Realty, Inc. #3398547 Report a problem
        6/25/2013Price change$99,500-5.2%$82/sqft
        Source: Kremer Realty, Inc. #3398547 Report a problem
        4/16/2013Listed for sale$105,000$86/sqft
        Source: Kremer Realty, Inc. #3398547 Report a problem

        Public tax history

        YearProperty taxesTax assessment
        2025$2,877 +0.2%$44,010
        2024$2,872 +20%$44,010
        2023$2,394 +10.9%$44,010 +41.6%
        2022$2,159 -4.5%$31,091
        2021$2,261 $31,091
        2020-- $31,091 +15.8%
        2019$2,028 +1.3%$26,849 0%
        2018$2,002 -1.6%$26,850
        2017$2,034 $26,850
        2016$2,034 $26,850
        2015$2,034 +0.8%$26,850
        2014$2,018 -3.2%$26,850 -5.4%
        2013$2,086 +0.6%$28,390
        2012$2,072 +15.4%$28,390 +0%
        2011$1,796 +1.2%$28,385 -3.6%
        2010$1,775 $29,442
        2009-- $29,442
        2008$1,822 +6.5%$29,442 -1.3%
        2007$1,711 +0.8%$29,835
        2006$1,698 +18.8%$29,835
        2005$1,429 $29,835 +8.5%
        2004-- $27,507
        2003$1,331 -0.7%$27,507
        2002$1,341 -4.8%$27,507 +5%
        2001$1,409 -44.2%$26,198
        2000$2,526 $26,198
        Find assessor info on the county website

        Monthly payment

        Est. payment

        Payment breakdown

        Explore the cost of this home by adjusting the details. Changes won't be saved.
        All calculations are estimates and provided by Zillow, Inc. for informational purposes only. Actual amounts may vary.
        HOA fees may include property taxes on listings classified as Co-Ops. Contact the listing agent and/or owner for fee details.
        See how much you could borrow to make a competitive offer.

        Climate risks

        Neighborhood: Ellet

        Getting around

        43 / 100
        Car-Dependent
        28 / 100
        Some Transit
        47 / 100
        Somewhat Bikeable

        Nearby schools

        GreatSchools rating
        Schools provided by the listing agent
        • District: Akron CSD - 7701

        Source: MLS Now. This data may not be complete. We recommend contacting the local school district to confirm school assignments for this home.

        A local agent can set up tours, give advice and negotiate with sellers.

        Browse local experts

        Similar homes