Charming storybook house perfectly situated on 3.25 acres with private lake! The exterior offers two car garage with an unfinished room above, basketball court, park like backyard perfect for entertaining, and a welcoming front porch. The interior boast vaulted ceilings enhancing the sense of space and luxury! This home is complete with 3 bedrooms and 3 and half baths, media room, upstairs gameroom and an office that could be a fourth bedroom, All with incredible views! The gorgeous primary bedroom offers more amazing views , a balcony, a wonderful sitting room and an en suite bathroom with large double shower and double vanities. Don't miss out on this unique and beautiful property!
Sold
Price Unknown
128 Wyatt Earp Way, Whitney, TX 76692
3beds
3,428sqft
Farm, Single Family Residence
Built in 2019
3.25 Acres Lot
$475,000 Zestimate®
$--/sqft
$2,969 Estimated rent
Home value
$475,000
Estimated sales range
Not available
$2,969/mo
Zestimate® history
Owner options
List your home for rent
$2,969/mo
Rent Zestimate®
Find your next renter with Zillow Rental Manager. Plus, with online applications, you can quickly screen prospective tenants – for free.
$2,969/mo
Rent Zestimate®
Refinance and save
Refinancing to a lower rate could help reduce your monthly payments and save thousands over the life of the loan.
Explore your selling options
Work with a Zillow partner agent
Leverage their expertise and Zillow's premium Showcase listings to get your home seen by more buyers.
Get startedList with your own agent
Get your home in front of millions of buyers by listing it on Zillow.
Learn how to do itSell it yourself
Take full control of how buyers see your home on Zillow by listing For Sale by Owner (FSBO).
List your homeWhat's special
Basketball courtPrivate lakeIncredible viewsWonderful sitting roomTwo car garageUpstairs gameroomMedia room
Zillow last checked:
Listing updated:
Listed by:
Priscilla Montes-Jaquez 0623737 817-750-0012,
Fadal Buchanan & AssociatesLLC 817-750-0012
Bought with:
Debra Wisnewski
Fathom Realty LLC
Source: NTREIS,MLS#: 21106473
Facts & features
Interior
Bedrooms & bathrooms
- Bedrooms: 3
- Bathrooms: 4
- Full bathrooms: 3
- 1/2 bathrooms: 1
Primary bedroom
- Features: En Suite Bathroom, Walk-In Closet(s)
- Level: Second
- Dimensions: 19 x 14
Bedroom
- Features: Ceiling Fan(s), En Suite Bathroom
- Level: Second
- Dimensions: 16 x 16
Bedroom
- Features: Ceiling Fan(s), En Suite Bathroom
- Level: Second
- Dimensions: 13 x 16
Primary bathroom
- Features: En Suite Bathroom, Linen Closet
- Level: Second
- Dimensions: 15 x 13
Game room
- Level: Second
- Dimensions: 19 x 13
Kitchen
- Features: Built-in Features, Eat-in Kitchen, Kitchen Island, Walk-In Pantry
- Level: First
- Dimensions: 22 x 15
Living room
- Features: Fireplace
- Level: First
- Dimensions: 19 x 17
Media room
- Level: First
- Dimensions: 20 x 16
Office
- Features: Other
- Level: First
- Dimensions: 16 x 12
Utility room
- Features: Utility Room
- Level: First
- Dimensions: 10 x 6
Heating
- Central, Electric
Cooling
- Central Air, Ceiling Fan(s)
Appliances
- Included: Built-In Refrigerator, Dishwasher, Gas Range
- Laundry: Washer Hookup, Dryer Hookup, Laundry in Utility Room
Features
- Decorative/Designer Lighting Fixtures, Eat-in Kitchen, High Speed Internet, Kitchen Island, Open Floorplan, Pantry, Cable TV, Vaulted Ceiling(s), Natural Woodwork, Walk-In Closet(s), Wired for Sound
- Flooring: Carpet, Luxury Vinyl Plank, Wood
- Has basement: No
- Number of fireplaces: 1
- Fireplace features: Living Room, Wood Burning
Interior area
- Total interior livable area: 3,428 sqft
Property
Parking
- Total spaces: 2
- Parking features: Door-Multi, Driveway, Garage, Garage Faces Side
- Garage spaces: 2
- Has uncovered spaces: Yes
Features
- Levels: Two
- Stories: 2
- Patio & porch: Balcony, Covered
- Exterior features: Balcony
- Pool features: None
- Fencing: None
- Has view: Yes
- View description: Water
- Has water view: Yes
- Water view: Water
- Waterfront features: Lake Front, Waterfront
Lot
- Size: 3.25 Acres
- Features: Acreage, Many Trees, Waterfront
Details
- Parcel number: 354391
Construction
Type & style
- Home type: SingleFamily
- Architectural style: Farmhouse,Modern,Detached
- Property subtype: Farm, Single Family Residence
- Attached to another structure: Yes
Materials
- Foundation: Slab
- Roof: Composition
Condition
- Year built: 2019
Utilities & green energy
- Sewer: Septic Tank
- Water: Public
- Utilities for property: Propane, Septic Available, Water Available, Cable Available
Community & HOA
Community
- Features: Lake
- Subdivision: Overlook Sub #4
HOA
- Has HOA: No
Location
- Region: Whitney
Financial & listing details
- Tax assessed value: $660,110
- Annual tax amount: $9,706
- Date on market: 11/14/2025
- Cumulative days on market: 158 days
- Listing terms: Cash,Conventional,FHA,VA Loan
Price history
| Date | Event | Price |
|---|---|---|
| 4/21/2026 | Sold | -- |
Source: NTREIS #21106473 Report a problem | ||
| 1/25/2026 | Contingent | $499,900$146/sqft |
Source: NTREIS #21106473 Report a problem | ||
| 11/30/2025 | Listed for sale | $499,900$146/sqft |
Source: NTREIS #21106473 Report a problem | ||
| 11/19/2025 | Contingent | $499,900$146/sqft |
Source: NTREIS #21106473 Report a problem | ||
| 11/14/2025 | Listed for sale | $499,900-23.1%$146/sqft |
Source: NTREIS #21106473 Report a problem | ||
| 9/17/2024 | Listing removed | $650,000$190/sqft |
Source: NTREIS #20656334 Report a problem | ||
| 9/3/2024 | Price change | $650,000-4.4%$190/sqft |
Source: NTREIS #20656334 Report a problem | ||
| 8/9/2024 | Price change | $679,900-2.2%$198/sqft |
Source: NTREIS #20656334 Report a problem | ||
| 6/28/2024 | Listed for sale | $694,900$203/sqft |
Source: NTREIS #20656334 Report a problem | ||
Public tax history
| Year | Property taxes | Tax assessment |
|---|---|---|
| 2026 | -- | $660,110 +0.7% |
| 2025 | $3,875 +9.9% | $655,220 +0.3% |
| 2024 | $3,525 -0.7% | $653,490 +4.8% |
| 2023 | $3,548 +23.6% | $623,430 +31.3% |
| 2022 | $2,871 +42.4% | $474,860 +54.3% |
| 2021 | $2,016 +126.7% | $307,780 +136.1% |
| 2020 | $889 | $130,370 +489.9% |
| 2018 | -- | $22,100 +3% |
| 2017 | -- | $21,450 +1.9% |
| 2016 | -- | $21,060 +4.2% |
| 2015 | -- | $20,220 |
Find assessor info on the county website
Neighborhood: 76692
Nearby homes
- $456,2004 bd3 ba2.1k sqft142 Wyatt Earp Way, Whitney, TX 76692Off Market
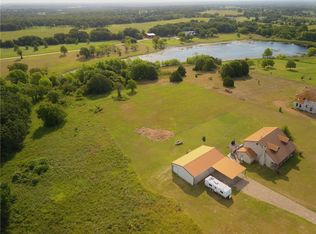
- $385,300-- bd2 ba1.8k sqft110 Wyatt Earp Way, Whitney, TX 76692Off Market
- $385,400-- bd2 ba1.7k sqft104 Wyatt Earp Way, Whitney, TX 76692Off Market
- $422,500-- bd2 ba1.5k sqft160 Wyatt Earp Way, Whitney, TX 76692Off Market
- $904,500-- bd3 ba3.8k sqft256 Buckshot, Whitney, TX 76692Off Market
- $418,6003 bd2 ba1.6k sqft127 Wyatt Earp Way, Whitney, TX 76692Off Market
- $261,200-- bd-- ba-- sqft256 Buckshot, Whitney, TX 76692Off Market
- $254,300-- bd-- ba-- sqft256 Buckshot, Whitney, TX 76692Off Market
Nearby schools
GreatSchools rating
- NAWhitney Elementary SchoolGrades: PK-2Distance: 3.1 mi
- 3/10Whitney Middle SchoolGrades: 6-8Distance: 1.6 mi
- 6/10Whitney High SchoolGrades: 9-12Distance: 1.8 mi
Schools provided by the listing agent
- Elementary: Whitney
- Middle: Whitney
- High: Whitney
- District: Whitney ISD
Source: NTREIS. This data may not be complete. We recommend contacting the local school district to confirm school assignments for this home.
Sell for more on Zillow
Get a Zillow Showcase℠ listing at no additional cost and you could sell for .
$475,000
2% more
+$9,500
With Zillow Showcase(estimated)
$484,500
Sell for more on Zillow
Get a Zillow Showcase℠ listing at no additional cost and you could sell for .
$475,000
2% more
+$9,500
With Zillow Showcase(estimated)
$484,500
- Texas
- Hill County
- Whitney
- 76692
- 128 Wyatt Earp Way
