Welcome to The Villages! You'll love this beautifully maintained 3 bedroom, 2.5 bath home with an added upstairs bonus room - ideal for office, media room, or guest space. This home boasts of unexpected and awesome features which include a safe room, a new roof in July 2026, soaring ceilings in the living area, a very large primary suite on the main floor, and a resort-style courtyard with a welcoming pergola and lush greenery!
If you are looking for an exceptional home but a low-key lifestyle, this is for you being a gated community complete with a pool, a club house and an exercise room! Don't delay - these are not available often!
For sale
Price cut: $10K (9/14)
$359,900
128 Wynthorpe Dr, Tupelo, MS 38801
3beds
2,263sqft
Single Family Residence
Built in 2005
3,520 Square Feet Lot
$351,800 Zestimate®
$159/sqft
$50/mo HOA
What's special
Safe room
- 98 days
- 164
- 13
Zillow last checked:
Listing updated:
Listed by:
CAROL KLOAC 662-871-6290,
COLDWELL BANKER SOUTHERN REAL ESTATE 662-620-2232
Source: NMMLS,MLS#: 26-2369
Facts & features
Interior
Bedrooms & bathrooms
- Bedrooms: 3
- Bathrooms: 3
- Full bathrooms: 2
- 1/2 bathrooms: 1
Heating
- Central Gas
Cooling
- Central Air
Features
- Granite Counters
Interior area
- Total structure area: 2,263
- Total interior livable area: 2,263 sqft
Property
Parking
- Total spaces: 2
- Parking features: Attached
- Attached garage spaces: 2
Features
- Levels: Two
- Stories: 2
- Patio & porch: Courtyard w/Pergola
Lot
- Size: 3,520 Square Feet
- Dimensions: 32 x 110
Details
- Parcel number: 078P3312200
Construction
Type & style
- Home type: SingleFamily
- Architectural style: Traditional
- Property subtype: Single Family Residence
Materials
- Foundation: Slab
Condition
- Year built: 2005
Community & HOA
Community
- Subdivision: The Villages
HOA
- Has HOA: Yes
- HOA fee: $600 annually
Location
- Region: Tupelo
Financial & listing details
- Price per square foot: $159/sqft
- Annual tax amount: $2,157
- Date on market: 6/30/2026
Estimated market value
$351,800
$334,000 - $369,000
$2,117/mo
Price history
| Date | Event | Price |
|---|---|---|
| 9/14/2026 | Price change | $359,900-2.7%$159/sqft |
Source:  NMMLS #26-2369 Report a problem NMMLS #26-2369 Report a problem | ||
| 6/30/2026 | Listed for sale | $369,900$163/sqft |
Source: NMMLS #26-2369 Report a problem | ||
Public tax history
Tax history is unavailable.
Monthly payment
Est. payment
Payment breakdown
Explore the cost of this home by adjusting the details. Changes won't be saved.Climate risks
Neighborhood: 38801
Similar homes
- $359,9004 bd2 ba2k sqft4600 Meadow Brook Dr, Tupelo, MS 38801For Sale
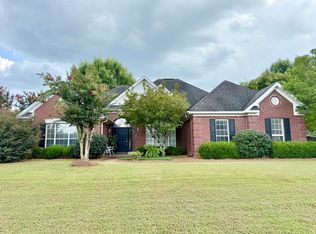
 MLS ID #26-3184, Will Troxler, eXp Realty / Troxler Group. NMMLS
 - $319,0003 bd3 ba1.9k sqft440 Sand Creek Dr, Tupelo, MS 38801For Sale
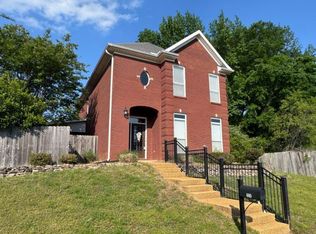 MLS ID #26-1494, Meredith Martin ABR,AHWD,C2EX, TM REALTORS. NMMLS
 - $390,0004 bd3 ba2.6k sqft1430 Orleans Pl, Tupelo, MS 38801For Sale
 MLS ID #26-3167, Mack Copeland, Closing With Excellence Realty. NMMLS
 - $385,0003 bd2 ba2.6k sqft180 Road 33, Tupelo, MS 38801For Sale
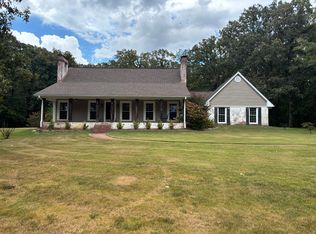 MLS ID #26-3531, Alanna Bledsoe, Bledsoe Realty LLC. NMMLS
 - $435,0003 bd2 ba2.6k sqft27 Silvertree Xing, Tupelo, MS 38801For SaleMLS ID #26-2484, Premier Home Team, JASON WARREN AND ASSOCIATES, INC. NMMLS
- $280,0004 bd3 ba2.1k sqft5894 Westwind Dr, Tupelo, MS 38801For SaleMLS ID #26-2779, Reta Strawn Doughty, Pinnacle Realty, LLC. NMMLS
- $319,0003 bd2 ba1.9k sqft130 Harvesters Sq, Tupelo, MS 38801For SaleMLS ID #26-833, VICKI WEST, Crye-Leike Realtors. NMMLS
- $379,0004 bd3 ba2.3k sqft820 Chester St, Tupelo, MS 38804For SaleMLS ID #26-1994, Liz Beavers, JASON WARREN AND ASSOCIATES, INC. NMMLS
- $349,5003 bd2 ba2.2k sqft1014 Fawn Dr, Tupelo, MS 38804For SaleMLS ID #26-2739, Martha Hood, TRI Inc/Realtors. NMMLS
- $349,4993 bd3 ba2.3k sqft512 Magnolia Dr, Tupelo, MS 38804For SaleMLS ID #26-1449, Cindy Waters, AIM HIGH REALTY, LLC. NMMLS
- $310,0003 bd2 ba1.7k sqft722 Clayton Ave, Tupelo, MS 38804For SaleMLS ID #26-3699, Meredith Martin ABR,AHWD,C2EX, TM REALTORS. NMMLS
- $265,0003 bd2 ba2.4k sqft2100 Bob White Dr, Tupelo, MS 38801For SaleMLS ID #26-2992, Premier Home Team, JASON WARREN AND ASSOCIATES, INC. NMMLS
- $229,0004 bd3 ba2.5k sqft2606 Pemberton Ave, Tupelo, MS 38801For SaleMLS ID #26-2443, Willie Avery Babbitt,Jr., Crye-Leike Realtors. NMMLS
- $349,9004 bd3 ba2.2k sqft113 Lake Ridge Dr, Saltillo, MS 38866For SaleMLS ID #26-2637, Chelsea Aycock, JASON WARREN AND ASSOCIATES, INC. NMMLS
- $517,0004 bd4 ba3.3k sqft2815 Orchid Cir, Tupelo, MS 38801For SaleMLS ID #26-2938, Meredith Martin ABR,AHWD,C2EX, TM REALTORS. NMMLS
- $244,9003 bd2 ba1.6k sqft182 Dogwood Hills Cir, Tupelo, MS 38801For SaleMLS ID #26-2190, Marshall Jenkins, JHB Realty, LLC. NMMLS
- $299,9003 bd2 ba2k sqft1111 Chester St, Tupelo, MS 38804For SaleMLS ID #26-1477, Kim McAuley, JASON WARREN AND ASSOCIATES, INC. NMMLS
- $189,9003 bd2 ba1.2k sqft2419 Danny St, Tupelo, MS 38801For SaleMLS ID #26-2765, Cerritos Johnson, COLDWELL BANKER SOUTHERN REAL ESTATE. NMMLS
- $309,9003 bd3 ba2.8k sqft151 Deer Park Rd, Tupelo, MS 38804For SaleMLS ID #26-2906, Kim Harper, JHB Realty, LLC. NMMLS
- $357,0003 bd2 ba1.8k sqft254 King Rd, Belden, MS 38826For SaleMLS ID #26-3368, Brenda Estes Blair Finley, COLDWELL BANKER SOUTHERN REAL ESTATE. NMMLS
