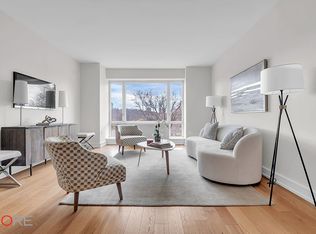
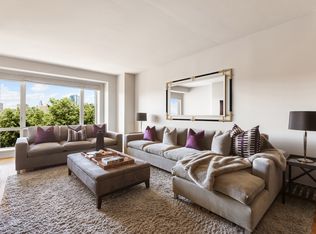
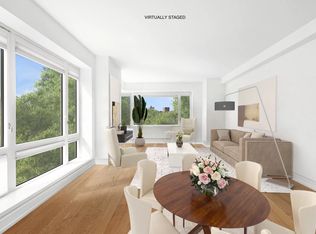
Move right into this exquisite one-of-a-kind residence, a gorgeous and sun-filled oasis located in the luxury One Museum Mile condominium, renowned architect Robert A. M. Stern's crown jewel on Fifth Avenue perched atop Central Park. The "G" and "H" lines have been masterfully and meticulously combined to create an apartment unlike any other in the building, boasting an ideal floorplan and a balanced blend of sophistication and casual elegance. Experience the magic of New York City's changing seasons with views of majestic Central Park and eastern views stretching all the way to the East River. The impressive entertaining space consists of a fabulous circular center gallery, cloaked in a striking deep blue, from which all living spaces flow. The gracious and grand proportioned living/dining room, with a spectacular Crema Marfil marble fireplace as its centerpiece, features Central Park views through huge windows, gorgeous wide-planked hardwood floors, artfully designed custom bookcases, and space for multiple living and formal dining seating arrangements. As a bonus, a small office is discreetly tucked away behind pocket doors and the chic powder room is fitted with high-end fixtures and beautiful mother of pearl tiles. The sundrenched and fully renovated eat-in kitchen will delight even the most discerning chef, combining function with meticulous design details including Glassos countertops, a stunning glass tile backsplash, custom cabinetry, and top-of-the-line appliances: Thermador 5-burner cooktop and oven, Miele Ventilator range hood, fully integrated Thermador refrigerator, built-in Wolf speed/warming oven, and Bosch dishwasher. The huge breakfast bar with seating is open with to the sun-filled airy corner media room/den with oversized windows and open skyline views. The sundrenched primary bedroom suite enjoys enviable western exposures with views of glorious Central Park, custom closets including a large walk-in, and a spa-like bathroom, featuring Jerusalem limestone, deep-soaking tub by Zuma, separate glass stall shower, Kallista sink with polished Bianco Dolomiti, marble countertop, and double chestnut vanity. The second and third bedrooms, both with bright open views through oversized windows, are separated from the primary and each other, offering privacy and a wonderful opportunity to use the flexible layout to suit your individual needs. An in-unit laundry room, central HVAC, custom lighting, sound system, and an immense amount of storage space (including multiple enviable walk-in closets) complete this not-to-be-missed urban oasis in the sky. One Museum Mile enjoys a full-time doorman and concierge, live-in superintendent and an unparalleled suite of amenities, including an incredibly rare heated rooftop swimming pool, two awe-inspiring landscaped rooftop terraces with outdoor kitchen and breathtaking views of the city's skyline and Central Park, residents' lounge with fireplace, fitness center with outdoor terrace, children's playroom, teen game room, 20-seat formal dining room directly facing Central Park, a fully equipped catering kitchen, bicycle storage, cold storage, and on-site garage. Nestled among world-famous museums, educational and cultural centers, restaurants, shopping, and multiple modes of transportation, 1280 Fifth Avenue, designed by Robert A.M. Stern with interiors by award winning architect Andre Kikoski, was brilliantly crafted with materials to stand the test of time. This exceptional full-service luxury condominium sits at the edge of Central Park in a neighborhood steeped in culture, history, and an unmatched sense of community. Moments from the Conservancy Gardens and the soon-to-be-reimaged Harlem Meer and Lasker Rink, the capstone project of the Conservancy's 40-year campaign to restore Central Park, this beautiful home is a must see! Sorry, pets are not permitted.
This property is off market, which means it's not currently listed for sale or rent on Zillow. This may be different from what's available on other websites or public sources.