Skip main navigation
Off market
  • $2,281,300

    1280 5th Ave APT 10C, New York, NY 10029

    2beds
    2baths
    1,691sqft
    MultiFamily
    Built in 2012
    -- sqft lot
    $2,281,300 Zestimate®
    $1,349/sqft
    $6,390 Estimated rent

    Home value

    $2,281,300

    $2.05M - $2.51M

    $6,390/mo

    Zestimate® history
    Loading
    Loading...

    Owner options

    List your home for rent

    $6,390/mo

    Rent Zestimate®

    Find your next renter with Zillow Rental Manager. Plus, with online applications, you can quickly screen prospective tenants – for free.

    Learn more

    $6,390/mo

    Rent Zestimate®

    Refinance and save

    $15,590/mo

    Est. payment

    Refinancing to a lower rate could help reduce your monthly payments and save thousands over the life of the loan.

    See today's rates

    $15,590/mo

    Est. payment

    Explore your selling options

    Work with a Zillow partner agent

    Leverage their expertise and Zillow's premium Showcase listings to get your home seen by more buyers.

    Get started

    List with your own agent

    Get your home in front of millions of buyers by listing it on Zillow.

    Learn how to do it

    Sell it yourself

    Take full control of how buyers see your home on Zillow by listing For Sale by Owner (FSBO).

    List your home

    What's special

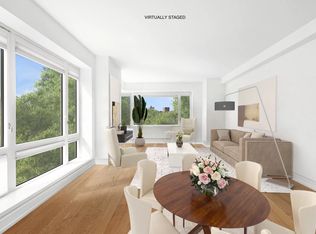
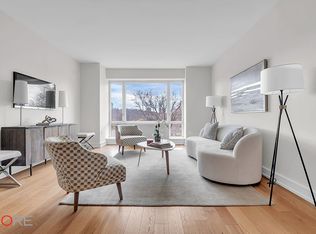
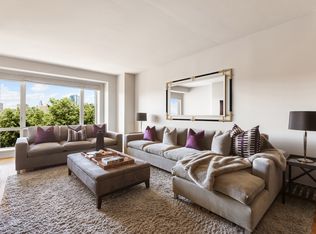
    Views! Views! Views! Apartment #10C is a meticulously maintained double corner two bedroom, two bath 1,691 square foot apartment with south, west, and east views, featuring spectacular direct views of Central Park and the Manhattan skyline. With a private parking space plus storage for an additional $500 per month, this is not to be missed! A stunning entry foyer leads to a dramatic great room featuring a fireplace, three exposures, and expansive space for entertaining, dining, cooking, or simply relaxing and taking in beautiful views of Central Park. The apartment features a washer/dryer, a thermostat-controlled heating and cooling system, customized closets including a very large walk-in closet, and ceiling heights up to 10 feet 4 inches. Custom window solar shades including blackout shades in the master bedroom, crown molding with hidden double tracks for window treatments, custom cabinetry in all closets with triple hung closeting, and Stark wall to wall wool and sisal carpet in the master bedroom are some of the outstanding features of this apartment. The chef's kitchen consists of a 10-foot island with breakfast bar, stainless steel Thermador 5-burner cooktop and built-in gas oven, fully-integrated Thermador refrigerator and freezer, fully-integrated Bosch dishwasher, Miele Ventilator range hood, custom teak cabinetry with soft-close drawers and under lighting, large pantry, and beautiful Labrador brown granite countertops with full height backsplash. The master bath is complete with Jerusalem limestone, a stunning mosaic feature wall, deep-soaking tub by Zuma, enclosed glass shower, Kallista double-sink with polished Bianco Dolomiti marble master bath countertop and chestnut vanity. The secondary bath is designed with natural abalone shell mosaic tiles, Tundra Grey marble floor, Simena limestone countertop, walnut vanity, Kallista undermount sink, and additional accessories. The building offers residents both timeless architecture and generous lifestyle amenities including a landscaped roof deck with outdoor heated pool, residents' lounge with fireplace, fitness center with terrace, children's playroom with window wall to fitness center, game room, formal dining room facing Central Park with fully equipped catering kitchen, media lounge, card room, rooftop lounge facing Central Park, bicycle storage and cold storage. A full-time concierge, peak time door person coverage, and on-site resident manager provide residents with discreet and exceptional service. Residents are greeted in the main lobby by a 44-foot long alabaster-inspired art glass wall by Andre Kikoski and Weil Studio. One Museum Mile, designed by renowned architect Robert A.M. Stern with interiors designed by award-winning architect Andre Kikoski, is one of the very few new development condominium residences on Fifth Avenue along Central Park.

    This property is off market, which means it's not currently listed for sale or rent on Zillow. This may be different from what's available on other websites or public sources.
    Facts & features

    Interior

    Bedrooms & bathrooms
    • Bedrooms: 2
    • Bathrooms: 2
    Cooling
    • Central
    Appliances
    • Included: Dishwasher, Dryer, Washer
    • Laundry: In Unit
    Features
    • Flooring: Hardwood
    • Has fireplace: Yes
    Interior area
    • Total interior livable area: 1,691 sqft

    Property

    Parking
    • Parking features: Garage - Detached
    Details
    • Parcel number: 016151043

    Construction

    Type & style
    • Home type: MultiFamily
    Condition
    • Year built: 2012

    Community & HOA

    Community
    • Features: Fitness Center
    HOA
    • Has HOA: Yes
    • HOA fee: $1,665 monthly
    Location
    • Region: New York

    Financial & listing details

    • Price per square foot: $1,349/sqft
    • Tax assessed value: $477,430
    • Annual tax amount: $24,162

    Price history

    DateEventPrice
    10/1/2020Listing removed$6,995$4/sqft
    Source: Douglas Elliman Report a problem
    9/9/2020Price change$6,995-4.2%$4/sqft
    Source: Douglas Elliman Report a problem
    8/16/2020Listed for rent$7,300$4/sqft
    Source: Douglas Elliman Report a problem
    5/18/2018Sold$2,675,000-5.3%$1,582/sqft
    Source: Public Record Report a problem
    4/4/2018Pending sale$2,825,000$1,671/sqft
    Source: Stribling Report a problem
    12/4/2017Listed for sale$2,825,000+38.9%$1,671/sqft
    Source: Stribling Report a problem
    10/23/2012Sold$2,034,103$1,203/sqft
    Source: Public Record Report a problem

    Public tax history

    YearProperty taxesTax assessment
    2025$24,162 -1.8%$214,844 +6.3%
    2024$24,610 +1.4%$202,080 +1%
    2023$24,281 $200,022 +2%
    2022-- $196,160 +2.3%
    2021-- $191,741 -9.7%
    2020-- $212,281 +2.3%
    2019$13,556 -35%$207,508 +3.6%
    2018$20,860 +8.3%$200,257 +3.3%
    2017$19,258 +157.6%$193,887 +28.5%
    2016$7,476 $150,886 +1.8%
    2015$7,476 $148,148 +10.7%
    2014-- $133,844 +2.7%
    2013-- $130,299 -4.7%
    2012-- $136,774
    Find assessor info on the county website

    Neighborhood: Upper East Side

    Nearby schools

    GreatSchools rating