Skip main navigation
Off market
  • $2,758,600

    1280 5th Ave APT 14E, New York, NY 10029

    4beds
    4baths
    2,162sqft
    Condo
    Built in 2008
    -- sqft lot
    $2,758,600 Zestimate®
    $1,276/sqft
    $7,838 Estimated rent

    Home value

    $2,758,600

    $2.51M - $3.01M

    $7,838/mo

    Zestimate® history
    Loading
    Loading...

    Owner options

    List your home for rent

    $7,838/mo

    Rent Zestimate®

    Find your next renter with Zillow Rental Manager. Plus, with online applications, you can quickly screen prospective tenants – for free.

    Learn more

    $7,838/mo

    Rent Zestimate®

    Refinance and save

    $16,881/mo

    Est. payment

    Refinancing to a lower rate could help reduce your monthly payments and save thousands over the life of the loan.

    See today's rates

    $16,881/mo

    Est. payment

    Explore your selling options

    Work with a Zillow partner agent

    Leverage their expertise and Zillow's premium Showcase listings to get your home seen by more buyers.

    Get started

    List with your own agent

    Get your home in front of millions of buyers by listing it on Zillow.

    Learn how to do it

    Sell it yourself

    Take full control of how buyers see your home on Zillow by listing For Sale by Owner (FSBO).

    List your home

    What's special

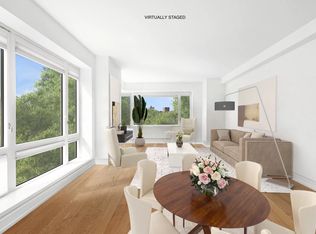
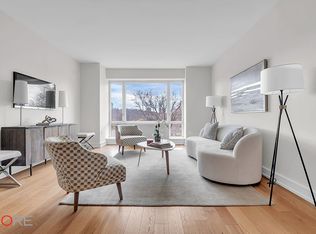
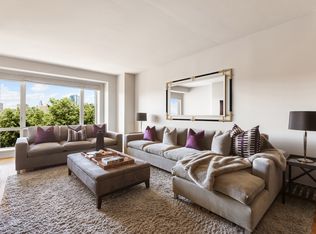
    If you were to have your dream apartment checklist, it would go: 1. Prestigious 5th Avenue Address, 2. Central Park View, 3. Spacious Rooms, 4. Stylish Bathrooms, 5. Ample Storage Space, and 6. Low Price. It would also be nice to have an outdoor heated pool and rooftop BBQ with the views of Manhattan skyline and Central Park, spacious gym and playroom for kids and teens. Dream? Well, here you can have it all!This breathtaking 4-bedroom, 4-bathroom apartment is located in the new Masterpiece created by Robert A.M. Stern. It features 3 exposures Central Park facing West and open city views to the North and East. The modern interior draws focus to dramatic Central Park and Manhattan skyline views framed by floor to ceiling windows. Formal entry foyer leads to expansive living space with sliding glass doors separating Living and Dining Room, both boasting gorgeous views of Central Park. Should the need arise for an additional bedroom, glass doors easily separate the space, turning Dining room into additional bedroom with en-suite bath. Open Chefs Kitchen is outfitted with appliances by Thermador, Miele and Bosch, custom teak cabinetry, granite countertops and a breakfast bar. Master suite is tucked away and is completely autonomous quiet North and East exposures bathe it in the morning light. The luxurious spa-like master bath has custom-built Spa Shower, with body jets and rainfall shower, Duravit wall-hung toilet with built-in bidet and seat warmer, Zebrano wood Snaidero vanity, heated floors, and architectural tile.Adjacent to the Living room, is another generously proportioned Central Park facing Bedroom with two closets and ample room for king-size bed.Last, but not least, 4th bedroom/home office is located closer to the entrance and features abundance of storage space (4 closets) and en-suite bathroom.All bathrooms feature limestone walls and floors, a deep-soaking tub by Zuma, Kallista sinks with Bianco Dolomiti marble countertops. Rarely does one have an opportunity to find an apartment that truly feels like homethis one makes it possible.OPEN HOUSE IS BY APPOINTMENT ONLY, CONTACT INNA POST AT 917.806.5806

    This property is off market, which means it's not currently listed for sale or rent on Zillow. This may be different from what's available on other websites or public sources.
    Facts & features

    Interior

    Bedrooms & bathrooms
    • Bedrooms: 4
    • Bathrooms: 4
    Interior area
    • Total interior livable area: 2,162 sqft

    Property

    Details
    • Parcel number: 016151068

    Construction

    Type & style
    • Home type: Condo
    Condition
    • Year built: 2008

    Community & HOA

    Community
    • Features: Doorman
    Location
    • Region: New York

    Financial & listing details

    • Price per square foot: $1,276/sqft
    • Tax assessed value: $736,039
    • Annual tax amount: $37,250

    Price history

    DateEventPrice
    5/26/2022Sold$2,690,000-15.9%$1,244/sqft
    Source: Public Record Report a problem
    1/22/2015Sold$3,200,000-8.5%$1,480/sqft
    Source: Public Record Report a problem
    7/30/2014Listing removed$3,499,000$1,618/sqft
    Source: Bid on the City Report a problem
    7/3/2014Listed for sale$3,499,000+40.8%$1,618/sqft
    Source: Bid on the City Report a problem
    12/26/2013Sold$2,485,000$1,149/sqft
    Source: Public Record Report a problem

    Public tax history

    YearProperty taxesTax assessment
    2025$37,250 -1.8%$331,217 +6.3%
    2024$37,941 +1.4%$311,540 +1%
    2023$37,433 $308,367 +2%
    2022-- $302,413 +2.3%
    2021-- $295,601 -9.7%
    2020-- $327,266 +2.3%
    2019$20,900 -35%$319,908 +3.6%
    2018$32,160 +8.3%$308,729 +3.3%
    2017$29,689 +157.6%$298,910 +28.5%
    2016$11,525 $232,616 +1.8%
    2015$11,525 $228,395 +10.7%
    2014-- $206,343 +153.4%
    2013-- $81,437 -4.7%
    2012-- $85,483
    Find assessor info on the county website

    Neighborhood: Upper East Side

    Nearby schools

    GreatSchools rating