Skip main navigation
Sold for $1,222,000
  • Listing Provided by: Bay Osos Brokers
    Bought with: Christie's International Real Estate Sereno
    $1,222,000

    1280 6th St, Los Osos, CA 93402

    3beds
    2,302sqft
    Single Family Residence
    Built in 1978
    9,375 Square Feet Lot
    $1,222,600 Zestimate®
    $531/sqft
    $3,911 Estimated rent

    Home value

    $1,222,600

    $1.14M - $1.31M

    $3,911/mo

    Zestimate® history
    Loading
    Loading...

    Owner options

    List your home for rent

    $3,911/mo

    Rent Zestimate®

    Find your next renter with Zillow Rental Manager. Plus, with online applications, you can quickly screen prospective tenants – for free.

    Learn more

    $3,911/mo

    Rent Zestimate®

    Refinance and save

    $7,541/mo

    Est. payment

    Refinancing to a lower rate could help reduce your monthly payments and save thousands over the life of the loan.

    See today's rates

    $7,541/mo

    Est. payment

    Explore your selling options

    Work with a Zillow partner agent

    Leverage their expertise and Zillow's premium Showcase listings to get your home seen by more buyers.

    Get started

    List with your own agent

    Get your home in front of millions of buyers by listing it on Zillow.

    Learn how to do it

    Sell it yourself

    Take full control of how buyers see your home on Zillow by listing For Sale by Owner (FSBO).

    List your home

    What's special

    Rv parkingMature fruit treesCozy gas-insert fireplaceExpansive backyard retreatSleek modern cabinetryAttractive brickworkDrip irrigation
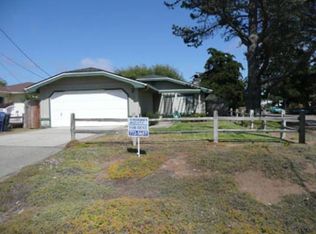
    Exceptional Baywood Living on an Expansive 9,375± Sq. Ft. Lot with 700 sq ft garage and RV parking! Nestled in the heart of Baywood, this beautifully updated 3-bedroom, 2-bath home offers the perfect blend of modern upgrades, generous living space, and outdoor enjoyment. Featuring both a spacious family room and a separate living room, the flexible floor plan provides an ideal setting for everyday living and entertaining in a truly turnkey-ready home. The inviting interior has been thoughtfully enhanced with luxury vinyl plank flooring, numerous new appliances, owned solar with long warranty, and a cozy gas-insert fireplace. At the heart of the home, the stunning cook's kitchen showcases abundant natural light from a skylight, sleek modern cabinetry, a stylish backsplash, and ample workspace for meal preparation and gatherings. The beautifully remodeled bathrooms complement the home's updated aesthetic with clean, contemporary finishes throughout. A true highlight of the property is the expansive backyard retreat. Set on an oversized 9,375± square foot lot, the outdoor space is adorned with mature fruit trees, attractive brickwork, creating the perfect environment for entertaining or unwinding. Recent improvements include new fencing, drip irrigation, a new driveway, and a new electrical panel, further enhancing the home's exceptional turnkey appeal. Adding even more value, the "old' sewer bond has been paid in full, eliminating that annual assessment of $ 203.00 on the property tax bill! Rarely does a home combine this level of updating, outdoor space, and sought-after Baywood location. Move right in and start enjoying everything this exceptional property has to offer.

    Zillow last checked:

    Listing updated:

    Listing Provided by:

    Leon Van Beurden DRE #00646313 805-801-1133,

    Bay Osos Brokers

    Bought with:

    Chloe Gannage, DRE #02209430

    Christie's International Real Estate Sereno

    Source: CRMLS,MLS#: SC26116102MLS LogoOriginating MLS: California Regional MLS

    Facts & features

    Interior

    Bedrooms & bathrooms
    • Bedrooms: 3
    • Bathrooms: 2
    • Full bathrooms: 1
    • 3/4 bathrooms: 1
    • Main level bathrooms: 2
    • Main level bedrooms: 3
    Primary bedroom
    • Features: Main Level Primary
    Primary bedroom
    • Features: Primary Suite
    Bathroom
    • Features: Bathtub, Granite Counters, Low Flow Plumbing Fixtures, Remodeled, Separate Shower, Tub Shower
    Kitchen
    • Features: Kitchen Island, Kitchen/Family Room Combo, Laminate Counters, Pots & Pan Drawers, Remodeled, Updated Kitchen
    Heating
    • Forced Air
    Cooling
    • None
    Appliances
    • Included: Dishwasher, Gas Cooktop, Gas Oven, Gas Range, Gas Water Heater, Microwave, Range Hood, Water Heater
    • Laundry: Washer Hookup, Gas Dryer Hookup, Inside, Laundry Room
    Features
    • Breakfast Bar, Separate/Formal Dining Room, Main Level Primary, Primary Suite
    • Flooring: Laminate
    • Windows: Double Pane Windows, ENERGY STAR Qualified Windows
    • Has fireplace: Yes
    • Fireplace features: Gas, Heatilator, Living Room, Raised Hearth
    • Common walls with other units/homes: No Common Walls
    Interior area
    • Total interior livable area: 2,302 sqft

    Property

    Parking
    • Total spaces: 4
    • Parking features: Door-Single, Garage Faces Front, Garage, RV Potential, RV Access/Parking
    • Attached garage spaces: 2
    • Uncovered spaces: 2
    Accessibility
    • Accessibility features: Other
    Features
    • Levels: One
    • Stories: 1
    • Entry location: 1
    • Patio & porch: Deck, Wood
    • Pool features: None
    • Spa features: None
    • Fencing: Good Condition,Wood
    • Has view: Yes
    • View description: None
    Lot
    • Size: 9,375 sqft
    • Features: 0-1 Unit/Acre, Back Yard, Front Yard, Level, Paved, Rectangular Lot, Street Level
    Details
    • Parcel number: 038121027
    • Zoning: R
    • Special conditions: Standard

    Construction

    Type & style
    • Home type: SingleFamily
    • Architectural style: Craftsman
    • Property subtype: Single Family Residence
    Materials
    • Stucco
    • Foundation: Slab
    • Roof: Composition,Shingle
    Condition
    • Updated/Remodeled
    • New construction: No
    • Year built: 1978

    Utilities & green energy

    • Electric: Electricity - On Property, Photovoltaics Seller Owned
    • Sewer: Public Sewer, Sewer Tap Paid
    • Water: Public
    • Utilities for property: Cable Available, Electricity Connected, Natural Gas Connected, Phone Available, Sewer Connected, Water Connected
    Green energy
    • Energy efficient items: Windows

    Community & neighborhood

    Security
    • Security features: Carbon Monoxide Detector(s), Smoke Detector(s)
    Community
    • Community features: Biking, Fishing, Golf, Hiking, Park, Water Sports
    Location
    • Region: Los Osos
    • Subdivision: Town Of El Moro(680)

    Other

    Other facts
    • Listing terms: Cash to New Loan
    • Road surface type: Paved

    Price history

    DateEventPrice
    6/30/2026Sold$1,222,000+6.3%$531/sqft
    Source: CRMLS #SC26116102 Report a problem
    6/8/2026Pending sale$1,150,000$500/sqft
    Source: CRMLS #SC26116102 Report a problem
    6/3/2026Listed for sale$1,150,000+219.4%$500/sqft
    Source: CRMLS #SC26116102 Report a problem
    2/6/2014Sold$360,000-28%$156/sqft
    Source: Public Record Report a problem
    5/10/2004Sold$500,000$217/sqft
    Source: Public Record Report a problem

    Public tax history

    YearProperty taxesTax assessment
    2025$7,662 +1.9%$441,299 +2%
    2024$7,522 +2.6%$432,647 +2%
    2023$7,332 +0.5%$424,165 +2%
    2022$7,296 +5%$415,849 +2%
    2021$6,947 +7.8%$407,696 +1%
    2020$6,444 +2.2%$403,517 +2%
    2019$6,305 +2.2%$395,606 +2%
    2018$6,172 +2.3%$387,850 +2%
    2017$6,031 +27.3%$380,246 +2%
    2016$4,736 $372,791 +1.5%
    2015$4,736 +7.1%$367,192 -15%
    2014$4,424 $432,000 +3.3%
    2012-- $418,000 -7.1%
    2011-- $450,000 -2.2%
    2010-- $460,000
    2009-- $460,000 -15%
    2008-- $541,214 +2%
    2007-- $530,603 +2%
    2006-- $520,200 +2%
    2005-- $510,000 +236.9%
    2004-- $151,383 +1.9%
    2003-- $148,610 +2%
    2002-- $145,697 +2%
    2001-- $142,841

    Find assessor info on the county website

    Neighborhood: 93402

    Nearby schools

    GreatSchools rating
    Schools provided by the listing agent
    • Elementary: Baywood
    • Middle: Los Osos
    • High: Morro Bay

    Source: CRMLS. This data may not be complete. We recommend contacting the local school district to confirm school assignments for this home.

    Get pre-qualified for a loan
    At Zillow Home Loans, we can pre-qualify you in as little as 5 minutes with no impact to your credit score.

    An equal housing lender. NMLS #10287.