Welcome home to this stunning ranch-style condo offering 1,599 square feet of thoughtfully designed living space. Enjoy the convenience of single-level living with an open floor plan filled with natural light from abundant windows throughout. The spacious kitchen features upgraded stainless steel appliances, quartz countertops, a large island, and custom cabinetry, opening seamlessly into the gathering space and heated sunroom--perfect for warm gatherings with family and friends. The primary suite offers a peaceful retreat with a walk-in shower with seat, dual quartz-topped vanities, and a walk-in closet. Two additional bedrooms and one additional full bath provide flexibility for guests or for your personal family needs. Throughout the home, you'll find luxury vinyl plank flooring, upgraded trim, fixtures, and paint, creating a cohesive and modern look. The attached two-car garage includes a storage extension, providing ample space for tools or seasonal items. Step outside to the rear patio, an inviting spot for morning coffee or evening relaxation. This beautiful home combines modern finishes with easy, low-maintenance living- estimated completion and ready for move in NOW!
Sold for $424,900
$424,900
1280 Ashlar Ln Lot 30010, Lewis Center, OH 43035
3beds
1,599sqft
Condominium
Built in 2026
-- sqft lot
$425,000 Zestimate®
$266/sqft
$2,717 Estimated rent
Home value
$425,000
$404,000 - $446,000
$2,717/mo
Zestimate® history
Owner options
List your home for rent
$2,717/mo
Rent Zestimate®
Find your next renter with Zillow Rental Manager. Plus, with online applications, you can quickly screen prospective tenants – for free.
$2,717/mo
Rent Zestimate®
Refinance and save
$3,039/mo
Est. payment
Refinancing to a lower rate could help reduce your monthly payments and save thousands over the life of the loan.
$3,039/mo
Est. payment
Explore your selling options
Work with a Zillow partner agent
Leverage their expertise and Zillow's premium Showcase listings to get your home seen by more buyers.
Get startedList with your own agent
Get your home in front of millions of buyers by listing it on Zillow.
Learn how to do itSell it yourself
Take full control of how buyers see your home on Zillow by listing For Sale by Owner (FSBO).
List your homeWhat's special
Large islandModern finishesCustom cabinetrySingle-level livingDual quartz-topped vanitiesGathering spaceLuxury vinyl plank flooring
Zillow last checked:
Listing updated:
Listed by:
Sandy L Raines 614-924-9000,
The Raines Group, Inc.,
Jennifer Popham 614-204-8088,
The Raines Group, Inc.
Bought with:
Jerry D Melvin, 2022004617
BHHS Platinum Realty Group
Source: Columbus and Central Ohio Regional MLS ,MLS#: 225040682
Facts & features
Interior
Bedrooms & bathrooms
- Bedrooms: 3
- Bathrooms: 2
- Full bathrooms: 2
- Main level bedrooms: 3
Heating
- Forced Air
Cooling
- Central Air
Appliances
- Included: Dishwasher, Electric Water Heater, Gas Range, Microwave
- Laundry: Electric Dryer Hookup
Features
- Flooring: Laminate, Carpet, Ceramic/Porcelain
- Common walls with other units/homes: No Common Walls
Interior area
- Total structure area: 1,599
- Total interior livable area: 1,599 sqft
Property
Parking
- Total spaces: 2
- Parking features: Attached
- Garage spaces: 2
Features
- Levels: One
- Patio & porch: Patio
Details
- Parcel number: 31823021006526
- Special conditions: Standard
Construction
Type & style
- Home type: Condo
- Architectural style: Ranch
- Property subtype: Condominium
Materials
- Foundation: Slab
Condition
- New construction: Yes
- Year built: 2026
Utilities & green energy
- Sewer: Public Sewer
- Water: Public
Community & HOA
Community
- Subdivision: Slate Ridge
HOA
- Has HOA: Yes
- Amenities included: Clubhouse, Outdoor Sports Area
- Services included: Maintenance Grounds, Snow Removal
- HOA fee: $175 monthly
Location
- Region: Lewis Center
Financial & listing details
- Price per square foot: $266/sqft
- Date on market: 10/27/2025
Price history
| Date | Event | Price |
|---|---|---|
| 7/17/2026 | Sold | $424,900-5.6%$266/sqft |
Source:  Columbus and Central Ohio Regional MLS #225040682 Report a problem Columbus and Central Ohio Regional MLS #225040682 Report a problem | ||
| 6/14/2026 | Contingent | $449,900$281/sqft |
Source: Columbus and Central Ohio Regional MLS #225040682 Report a problem | ||
| 5/13/2026 | Price change | $449,900-1.1%$281/sqft |
Source: Columbus and Central Ohio Regional MLS #225040682 Report a problem | ||
| 4/22/2026 | Price change | $454,900-1.1%$284/sqft |
Source: Columbus and Central Ohio Regional MLS #225040682 Report a problem | ||
| 3/24/2026 | Price change | $459,900-1.1%$288/sqft |
Source: Columbus and Central Ohio Regional MLS #225040682 Report a problem | ||
| 2/21/2026 | Price change | $464,900-1.1%$291/sqft |
Source: Columbus and Central Ohio Regional MLS #225040682 Report a problem | ||
| 1/26/2026 | Price change | $469,900-1.1%$294/sqft |
Source: Columbus and Central Ohio Regional MLS #225040682 Report a problem | ||
| 10/27/2025 | Listed for sale | $474,900$297/sqft |
Source: Columbus and Central Ohio Regional MLS #225040682 Report a problem | ||
Public tax history
Tax history is unavailable.
Neighborhood: 43035
Nearby homes
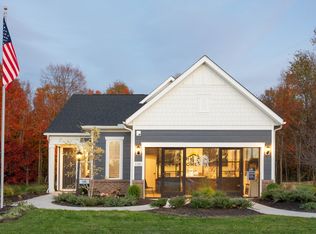
- $447,6003 bd2 ba1.5k sqft1280 Ashlar Ln, Lewis Center, OH 43035Off Market
- $516,100-- bd-- ba-- sqft1233 Ashlar Ln, Lewis Center, OH 43035Sold
- $444,8302 bd2 ba1.5k sqft1268 Fairstone Dr, Lewis Center, OH 43035Sold
- $454,400-- bd-- ba-- sqft1272 Ashlar Ln, Lewis Center, OH 43035Sold
- $529,9003 bd3 ba2.2k sqft1245 Ashlar Ln LOT 30038, Lewis Center, OH 43035Sold
- $422,9003 bd2 ba1.5k sqft1258 Ashlar Ln LOT 30007, Lewis Center, OH 43035Sold
- $434,9002 bd2 ba1.5k sqft1291 Fairstone Dr LOT 30025, Lewis Center, OH 43035New Construction
- $439,9002 bd2 ba1.5k sqft1315 Fairstone Dr LOT 30023, Lewis Center, OH 43035New Construction
Nearby schools
GreatSchools rating
- 7/10Arrowhead Elementary SchoolGrades: PK-5Distance: 1.8 mi
- 10/10Olentangy Shanahan Middle SchoolGrades: 6-8Distance: 1.3 mi
- 9/10Olentangy High SchoolGrades: 9-12Distance: 0.9 mi
Get a cash offer in 3 minutes
Find out how much your home could sell for in as little as 3 minutes with a no-obligation cash offer.
Estimated market value
$425,000
Get a cash offer in 3 minutes
Find out how much your home could sell for in as little as 3 minutes with a no-obligation cash offer.
Estimated market value
$425,000
- Ohio
- Delaware County
- Lewis Center
- 43035
- 1280 Ashlar Ln Lot 30010
Nearby cities
Nearby zip codes
Other Lewis Center Topics
