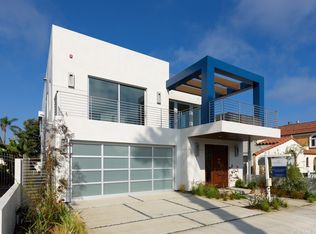
Welcome to your dream beach home at 1280 Bonnie Brae St, Hermosa
Beach, CA. Amazing interior design by S & A Design Studio, This meticulously remodeled 3-bedroom, 3-bathroom sanctuary
is the epitome of coastal luxury, offering a lifestyle of both
elegance and comfort. The garage has been converted perfectly for another family room or game room with access to the patio and front yard. Creating an additional 400 feet of living area which increases the living area over 2050 square feet.
As you step inside, you'll be captivated by the open living concept,
where a stunning kitchen with a grand white oak island takes center
stage. This culinary masterpiece boasts a gourmet 6-burner stove oven
and a hidden hood cleverly concealed behind custom shiplap, ensuring
both form and function are seamlessly integrated. The tall living room
ceiling creates an inviting, airy ambiance, allowing natural light to
dance across the space. This design element provides an expansive
feel, making gatherings with friends and family a delight. The master
suite is a true haven, featuring full-wall built-in cabinets that
effortlessly blend style and storage. The all-marble master bathroom
is a work of art, with herringbone bone flooring adding a touch of
timeless sophistication. Outside, the meticulously landscaped backyard
offers a private oasis for relaxation and entertaining. Whether you're
basking in the California sun or hosting soirées under the stars, this
space is sure to be the heart of many cherished memories. Located in
the highly sought-after Hermosa Beach, you're just moments away from
the vibrant beach culture, fine dining, and boutique shopping that
define this coastal community. Easy walk to award winning Hermosa View elementary school. With easy access to the ocean, you'll
be able to indulge in the best of coastal living. Don't miss your
chance to experience the magic of 1280 Bonnie Brae St. Call now to
schedule a private tour and make this coastal retreat your own. This
is beach living at its absolute finest.
Sold for $2,210,000
Listed by: Jensen Realty • Daniel Jensen • Contact: 310-849-2702
Bought with: Estate Properties
$2,210,000
1280 Bonnie Brae St, Hermosa Beach, CA 90254
3beds
1,550sqft
Single Family Residence
Built in 1963
3,802 Square Feet Lot
$2,265,900 Zestimate®
$1,426/sqft
$6,776 Estimated rent
Home value
$2,265,900
$2.11M - $2.45M
$6,776/mo
Zestimate® history
Owner options
List your home for rent
$6,776/mo
Rent Zestimate®
Find your next renter with Zillow Rental Manager. Plus, with online applications, you can quickly screen prospective tenants – for free.
$6,776/mo
Rent Zestimate®
Refinance and save
$14,093/mo
Est. payment
Refinancing to a lower rate could help reduce your monthly payments and save thousands over the life of the loan.
$14,093/mo
Est. payment
Explore your selling options
Work with a Zillow partner agent
Leverage their expertise and Zillow's premium Showcase listings to get your home seen by more buyers.
Get startedList with your own agent
Get your home in front of millions of buyers by listing it on Zillow.
Learn how to do itSell it yourself
Take full control of how buyers see your home on Zillow by listing For Sale by Owner (FSBO).
List your homeWhat's special
Meticulously landscaped backyardPrivate oasisAmazing interior designHidden hoodMaster suiteFine diningBoutique shopping
Zillow last checked:
Listing updated:
Listed by:
Daniel Jensen DRE #01294017 310-849-2702,
Jensen Realty,
Devin Jensen DRE #01893875 310-809-2891,
Jensen Realty
Bought with:
Ramsey Ramirez, DRE #02139328
Estate Properties
Gabrielle Herendeen, DRE #01325858
Estate Properties
Source: CRMLS,MLS#: SB23166815 Originating MLS: California Regional MLS
Originating MLS: California Regional MLSFacts & features
Interior
Bedrooms & bathrooms
- Bedrooms: 3
- Bathrooms: 3
- Full bathrooms: 1
- 3/4 bathrooms: 1
- 1/2 bathrooms: 1
- Main level bathrooms: 2
- Main level bedrooms: 3
Rooms
- Room types: Bedroom, Entry/Foyer, Family Room, Kitchen, Laundry, Primary Bathroom, Primary Bedroom
Primary bedroom
- Features: Main Level Primary
Primary bedroom
- Features: Primary Suite
Bedroom
- Features: Bedroom on Main Level
Bathroom
- Features: Bathtub, Quartz Counters, Tub Shower
Kitchen
- Features: Kitchen Island, Kitchen/Family Room Combo, Quartz Counters, Remodeled, Self-closing Cabinet Doors, Self-closing Drawers, Updated Kitchen
Heating
- Central
Cooling
- Central Air, See Remarks
Appliances
- Included: 6 Burner Stove, Built-In Range, Dishwasher, Electric Range, Disposal, Gas Range, Gas Water Heater, High Efficiency Water Heater, Microwave, Tankless Water Heater
- Laundry: Washer Hookup, Gas Dryer Hookup, Laundry Room, Stacked
Features
- Breakfast Bar, Eat-in Kitchen, High Ceilings, Open Floorplan, Pantry, Paneling/Wainscoting, Quartz Counters, Recessed Lighting, Storage, Bedroom on Main Level, Main Level Primary, Primary Suite
- Has fireplace: Yes
- Fireplace features: Living Room
- Common walls with other units/homes: No Common Walls
Interior area
- Total interior livable area: 1,550 sqft
Property
Parking
- Total spaces: 2
- Parking features: Concrete, Covered, Door-Single, Driveway, Garage Faces Front, Garage, Garage Door Opener, Off Street, On Street, Side By Side
- Attached garage spaces: 2
Features
- Levels: One
- Stories: 1
- Entry location: 1
- Patio & porch: Concrete, Front Porch, Open, Patio
- Exterior features: Lighting
- Pool features: None
- Has view: Yes
- View description: Courtyard
Lot
- Size: 3,802 Square Feet
- Features: Back Yard, Drip Irrigation/Bubblers, Front Yard, Lawn, Landscaped, Level, Sprinkler System, Yard
Details
- Parcel number: 4185014024
- Zoning: HBR1YY
- Special conditions: Standard
Construction
Type & style
- Home type: SingleFamily
- Property subtype: Single Family Residence
Materials
- Copper Plumbing
- Roof: Composition
Condition
- Updated/Remodeled,Turnkey
- New construction: No
- Year built: 1963
Utilities & green energy
- Sewer: Public Sewer
- Water: Public
Community & HOA
Community
- Features: Curbs, Sidewalks
- Security: Carbon Monoxide Detector(s), Smoke Detector(s)
Location
- Region: Hermosa Beach
Financial & listing details
- Price per square foot: $1,426/sqft
- Tax assessed value: $2,254,198
- Annual tax amount: $24,563
- Date on market: 9/7/2023
- Cumulative days on market: 9 days
- Listing terms: Cash,Cash to Existing Loan,FHA,VA Loan
- Road surface type: Paved
Price history
| Date | Event | Price |
|---|---|---|
| 10/17/2023 | Sold | $2,210,000+0.7%$1,426/sqft |
Source:  CRMLS #SB23166815 Report a problem CRMLS #SB23166815 Report a problem | ||
| 9/23/2023 | Pending sale | $2,195,000$1,416/sqft |
Source: CRMLS #SB23166815 Report a problem | ||
| 9/14/2023 | Listed for sale | $2,195,000+45.4%$1,416/sqft |
Source: CRMLS #SB23166815 Report a problem | ||
| 5/13/2022 | Sold | $1,510,000$974/sqft |
Source: Public Record Report a problem | ||
Public tax history
| Year | Property taxes | Tax assessment |
|---|---|---|
| 2025 | $24,563 +3.1% | $2,254,198 +2% |
| 2024 | $23,834 +42.1% | $2,210,000 +43.5% |
| 2023 | $16,776 +2.3% | $1,540,200 +921.9% |
| 2022 | $16,402 +723.4% | $150,725 +2% |
| 2021 | $1,992 +0.6% | $147,771 +1% |
| 2020 | $1,980 | $146,257 +2% |
| 2019 | $1,980 +7.2% | $143,390 +2% |
| 2018 | $1,846 | $140,580 +2% |
| 2017 | $1,846 +0.9% | $137,824 +2% |
| 2016 | $1,830 +5% | $135,122 +1.5% |
| 2015 | $1,744 +10.4% | $133,094 +2% |
| 2014 | $1,580 | $130,488 +2.5% |
| 2012 | -- | $127,354 +2% |
| 2011 | -- | $124,858 +0.8% |
| 2010 | -- | $123,926 -0.2% |
| 2009 | -- | $124,222 +2% |
| 2008 | -- | $121,787 +2% |
| 2007 | -- | $119,400 +2% |
| 2006 | -- | $117,059 |
| 2005 | -- | $117,059 +4% |
| 2004 | -- | $112,516 +1.9% |
| 2003 | -- | $110,454 +2% |
| 2002 | -- | $108,289 +4% |
| 2000 | -- | $104,086 |
Find assessor info on the county website
Neighborhood: 90254
Nearby homes
- $2,126,6004 bd2 ba2k sqft1268 Bonnie Brae St, Hermosa Beach, CA 90254Off Market
- $3,673,4005 bd4 ba3.6k sqft1286 Bonnie Brae St, Hermosa Beach, CA 90254Off Market

- $875,6001 bd1 ba600 sqft1304 Bonnie Brae St, Hermosa Beach, CA 90254Off Market

- $3,807,9004 bd6 ba3.3k sqft1260 Bonnie Brae St, Hermosa Beach, CA 90254Off Market
- $1,887,4002 bd2 ba992 sqft1292 Bonnie Brae St, Hermosa Beach, CA 90254Off Market
- $3,294,0005 bd3 ba3.4k sqft1255 Owosso Ave, Hermosa Beach, CA 90254Off Market
- $1,395,7002 bd1 ba716 sqft1263 Owosso Ave, Hermosa Beach, CA 90254Off Market
- $1,701,1003 bd1 ba1.2k sqft1250 Bonnie Brae St, Hermosa Beach, CA 90254Off Market
Nearby schools
GreatSchools rating
- NAHermosa View Elementary SchoolGrades: K-1Distance: 0.3 mi
- 8/10Hermosa Valley Elementary SchoolGrades: 5-8Distance: 0.4 mi
- 10/10Hermosa Vista SchoolGrades: 2-4Distance: 0.9 mi
Schools provided by the listing agent
- Elementary: View
- Middle: Valley
- High: Mira Costa
Source: CRMLS. This data may not be complete. We recommend contacting the local school district to confirm school assignments for this home.
Get a cash offer in 3 minutes
Find out how much your home could sell for in as little as 3 minutes with a no-obligation cash offer.
Estimated market value
$2,265,900
Get a cash offer in 3 minutes
Find out how much your home could sell for in as little as 3 minutes with a no-obligation cash offer.
Estimated market value
$2,265,900
- California
- Los Angeles County
- Hermosa Beach
- 90254
- 1280 Bonnie Brae St
Nearby cities
Nearby zip codes
Other Hermosa Beach Topics
