Skip main navigation
Closed
  • $465,000

    1280 Brandywine Cir, Batavia, IL 60510

    3beds
    2,065sqft
    Single Family Residence
    Built in 1940
    0.56 Acres Lot
    $-- Zestimate®
    $225/sqft
    $3,178 Estimated rent

    Home value

    Not available

    Estimated sales range

    Not available

    $3,178/mo

    Zestimate® history
    Loading
    Loading...

    Owner options

    List your home for rent

    $3,178/mo

    Rent Zestimate®

    Find your next renter with Zillow Rental Manager. Plus, with online applications, you can quickly screen prospective tenants – for free.

    Learn more

    $3,178/mo

    Rent Zestimate®

    Refinance and save

    $3,333/mo

    Est. payment

    Refinancing to a lower rate could help reduce your monthly payments and save thousands over the life of the loan.

    See today's rates

    $3,333/mo

    Est. payment

    Explore your selling options

    Work with a Zillow partner agent

    Leverage their expertise and Zillow's premium Showcase listings to get your home seen by more buyers.

    Get started

    List with your own agent

    Get your home in front of millions of buyers by listing it on Zillow.

    Learn how to do it

    Sell it yourself

    Take full control of how buyers see your home on Zillow by listing For Sale by Owner (FSBO).

    List your home

    What's special

    Tranquil pondContemporary designMature treesSleek white cabinetrySprawling islandExpansive primary suiteAdjoining family room
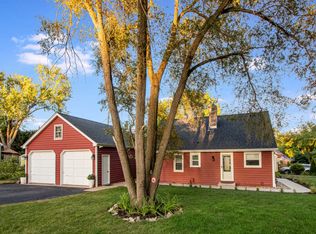
    WELCOME TO YOUR OWN HOME NATURE OAISIS! Whether you're hosting, relaxing, or reconnecting with nature, this property offers a lifestyle rooted in ease, elegance, and outdoor beauty. This is your own personal sanctuary-a fully renovated 3-bedroom, 2.5-bath retreat where contemporary design meets the restorative beauty of the outdoors. From the moment you enter, this home invites you to slow down, breathe deeply, and live intentionally. The custom-built foyer station sets the tone-designed for real life, with elegant cubbies, hooks, and hidden compartments that keep seasonal gear organized and out of sight. It's the kind of detail that makes everyday living feel effortless.The open-concept kitchen is the heart of the home, featuring sleek white cabinetry, stainless steel appliances, and a sprawling island with built-in cooktop and microwave-perfect for hosting brunches, wine nights, or spontaneous family dinners. New lighting adds warmth and clarity to both the kitchen and adjoining family room. The family room welcomes you with fresh paint, new flooring, and a fireplace that promises cozy evenings all winter long. The expansive primary suite offers a private escape with updated finishes and a spa-inspired walk-in shower, new vanity, and modern fixtures. Step outside and discover what makes this property truly special. Sip coffee on your oversized deck, feed koi in the tranquil pond, or unwind on your private dock as the sun sets and watch the waterfalls. A winding walking path invites daily reflection, while mature trees offer shade and privacy. Enjoy the benefits of new windows, updated electrical and plumbing systems, a brand-new AC with ductwork, and a freshly roofed garage-ensuring comfort and reliability for years to come. Don't miss your chance to live where luxury meets tranquility.

    Zillow last checked:

    Listing updated:

    Listing courtesy of:

    Michael Thurman 708-314-6611,

    Keller Williams Premiere Properties

    Bought with:

    Nick Hall

    Coldwell Banker Realty

    Source: MRED as distributed by MLS GRID,MLS#: 12479478MLS Logo

    Facts & features

    Interior

    Bedrooms & bathrooms
    • Bedrooms: 3
    • Bathrooms: 3
    • Full bathrooms: 2
    • 1/2 bathrooms: 1
    Primary bedroom
    • Features: Bathroom (Full)
    • Level: Second
    • Area: 300 Square Feet
    • Dimensions: 20X15
    Bedroom 2
    • Level: Second
    • Area: 154 Square Feet
    • Dimensions: 14X11
    Bedroom 3
    • Level: Second
    • Area: 165 Square Feet
    • Dimensions: 15X11
    Dining room
    • Level: Main
    • Area: 182 Square Feet
    • Dimensions: 14X13
    Kitchen
    • Level: Main
    • Area: 240 Square Feet
    • Dimensions: 24X10
    Laundry
    • Level: Second
    • Area: 15 Square Feet
    • Dimensions: 5X3
    Living room
    • Level: Main
    • Area: 280 Square Feet
    • Dimensions: 20X14
    Heating
    • Natural Gas, Forced Air
    Cooling
    • Central Air
    Features
    • Basement: Unfinished,Full
    Interior area
    • Total structure area: 2,065
    • Total interior livable area: 2,065 sqft

    Property

    Parking
    • Total spaces: 2.5
    • Parking features: Yes, Detached, Garage
    • Garage spaces: 2.5
    Accessibility
    • Accessibility features: No Disability Access
    Features
    • Stories: 2
    Lot
    • Size: 0.56 Acres
    • Dimensions: 44X44X44X54X121X153X47
    Details
    • Additional parcels included: 1227156001
    • Parcel number: 1227156014
    • Special conditions: None

    Construction

    Type & style
    • Home type: SingleFamily
    • Property subtype: Single Family Residence
    Materials
    • Vinyl Siding
    Condition
    • New construction: No
    • Year built: 1940
    • Major remodel year: 2025

    Utilities & green energy

    • Sewer: Public Sewer
    • Water: Public

    Community & neighborhood

    Location
    • Region: Batavia

    HOA & financial

    HOA
    • Services included: None

    Other

    Other facts
    • Listing terms: Conventional
    • Ownership: Fee Simple

    Price history

    DateEventPrice
    12/2/2025Sold$465,000+0%$225/sqft
    Source: MRED as distributed by MLS GRID #12479478 Report a problem
    10/20/2025Contingent$464,900$225/sqft
    Source: MRED as distributed by MLS GRID #12479478 Report a problem
    10/9/2025Price change$464,900-3.1%$225/sqft
    Source: MRED as distributed by MLS GRID #12479478 Report a problem
    10/1/2025Listed for sale$479,900$232/sqft
    Source: MRED as distributed by MLS GRID #12479478 Report a problem

    Public tax history

    YearProperty taxesTax assessment
    2023$7,332 +3.2%$93,443 +7%
    2022$7,102 +4.3%$87,330 +5.4%
    2021$6,810 +2.6%$82,824 +2%
    2020$6,639 +1.7%$81,232 +3.7%
    2019$6,525 +4.3%$78,356 +4%
    2018$6,259 +2.6%$75,371 +3.4%
    2017$6,102 -6.4%$72,886 +3%
    2016$6,520 $70,763 +2.3%
    2015-- $69,152 +3.3%
    2014-- $66,975 -8.2%
    2013-- $72,993 -2.7%
    2012-- $75,017 -3.2%
    2011-- $77,513 -7.7%
    2010-- $84,012 +2.6%
    2009-- $81,867 +2.1%
    2008-- $80,175 +12.5%
    2007-- $71,289 +5.5%
    2006-- $67,547 +3.3%
    2005-- $65,376 +6.9%
    2004-- $61,179 +6.9%
    2003-- $57,251 +9.6%
    2002-- $52,249 +5.2%
    2001-- $49,648 +2.4%
    2000-- $48,484

    Find assessor info on the county website

    Neighborhood: 60510

    Nearby schools

    GreatSchools rating
    Schools provided by the listing agent
    • District: 101

    Source: MRED as distributed by MLS GRID. This data may not be complete. We recommend contacting the local school district to confirm school assignments for this home.

    Get pre-qualified for a loan
    At Zillow Home Loans, we can pre-qualify you in as little as 5 minutes with no impact to your credit score.

    An equal housing lender. NMLS #10287.