Beautiful home in Towne Lake Village! Brand new quartz counter tops in the kitchen and bathrooms. All new stainless-steel appliances. New hardware in the kitchen and bathrooms. Automatic under counter lighting. in the kitchen. Large living room with vaulted ceilings, a separate room for an office just off the living room. Vinyl plank flooring in the kitchen, office, entry way and dining room. This home has been meticulously maintained. New roof in 2018, exterior painting in 2024, new back fence in 2024, replaced inside an outside HVAC unit in 2024. Towne Lake Village includes a community pool and club house. Freshly painted throughout and carpets cleaned. This home is ready for its new owners!
Sold
Price Unknown
1280 Brandywine Dr, Longview, TX 75601
3beds
2,002sqft
Single Family Residence
Built in 1996
7,840 Square Feet Lot
$276,300 Zestimate®
$--/sqft
$2,095 Estimated rent
Home value
$276,300
$251,000 - $304,000
$2,095/mo
Zestimate® history
Owner options
List your home for rent
$2,095/mo
Rent Zestimate®
Find your next renter with Zillow Rental Manager. Plus, with online applications, you can quickly screen prospective tenants – for free.
$2,095/mo
Rent Zestimate®
Refinance and save
$1,701/mo
Est. payment
Refinancing to a lower rate could help reduce your monthly payments and save thousands over the life of the loan.
$1,701/mo
Est. payment
Explore your selling options
Work with a Zillow partner agent
Leverage their expertise and Zillow's premium Showcase listings to get your home seen by more buyers.
Get startedList with your own agent
Get your home in front of millions of buyers by listing it on Zillow.
Learn how to do itSell it yourself
Take full control of how buyers see your home on Zillow by listing For Sale by Owner (FSBO).
List your homeWhat's special
New back fenceStainless-steel appliancesVinyl plank flooringQuartz counter topsVaulted ceilingsExterior paintingNew roof
Zillow last checked:
Listing updated:
Listed by:
Dona Willett 903-452-3198,
Summers Cook & Company
Bought with:
Heidi Hitt
Miller Homes Group Longview
Source: LGVBOARD,MLS#: 20254158
Facts & features
Interior
Bedrooms & bathrooms
- Bedrooms: 3
- Bathrooms: 2
- Full bathrooms: 2
Rooms
- Room types: Living Room, Office, Utility Room, 2 Living Areas
Bedroom
- Features: Master Bedroom Split, Walk-In Closet(s)
Bathroom
- Features: Shower and Tub, Shower/Tub, Separate Water Closet, Walk-In Closet(s), Vinyl Tile, Tile Counters, Carpet, Marble, See Remarks
Dining room
- Features: Separate Formal Dining
Heating
- Central Electric
Cooling
- Central Electric
Appliances
- Included: Elec Range/Oven, Self Cleaning Oven, Electric Oven, Electric Cooktop, Microwave, Dishwasher, Disposal, Electric Water Heater
- Laundry: Laundry Room, Electric Dryer Hookup, Washer Hookup
Features
- High Ceilings, Ceiling Fan(s), Cable TV, Pantry, Ceiling Fans, High Speed Internet, Eat-in Kitchen
- Flooring: Carpet, Vinyl, Tile
- Windows: Shades/Blinds, Blinds, Double Pane Windows
- Number of fireplaces: 1
- Fireplace features: Wood Burning, Fireplace Screen, Living Room, Electric
Interior area
- Total structure area: 2,002
- Total interior livable area: 2,002 sqft
Property
Parking
- Total spaces: 2
- Parking features: Garage, Garage Faces Front, Garage Door Opener, Attached, Concrete
- Attached garage spaces: 2
- Has uncovered spaces: Yes
Features
- Levels: One
- Stories: 1
- Patio & porch: Covered, Deck Covered
- Exterior features: Auto Sprinkler, Sprinkler System, Rain Gutters
- Has private pool: Yes
- Pool features: Community
- Fencing: Wood,Partial
Lot
- Size: 7,840 Square Feet
- Dimensions: 64.70 x 122.00
- Features: Landscaped, Other/See Remarks Grass, Curbs/Gutters
- Topography: Level,Sloping
- Residential vegetation: None
Details
- Additional structures: None
- Parcel number: 69361
Construction
Type & style
- Home type: SingleFamily
- Architectural style: Traditional
- Property subtype: Single Family Residence
Materials
- Brick
- Foundation: Slab
- Roof: Composition,Ridge Vent
Condition
- Year built: 1996
Utilities & green energy
- Sewer: Public Sewer
- Water: Public Water, City
- Utilities for property: Electricity Available, Cable Available
Green energy
- Energy efficient items: Thermostat
- Energy generation: Wind
Community & HOA
Community
- Security: Security Gate, Smoke Detector(s)
- Senior community: Yes
- Subdivision: Towne Lake Village
HOA
- Has HOA: Yes
- HOA fee: $1,701 annually
Location
- Region: Longview
Financial & listing details
- Tax assessed value: $287,130
- Annual tax amount: $1,809
- Date on market: 6/16/2025
- Listing terms: Cash,FHA,Conventional,VA Loan
- Exclusions: None
- Road surface type: Asphalt
Price history
| Date | Event | Price |
|---|---|---|
| 2/13/2026 | Sold | -- |
Source:  LGVBOARD #20254158 Report a problem LGVBOARD #20254158 Report a problem | ||
| 1/22/2026 | Pending sale | $283,900$142/sqft |
Source: LGVBOARD #20254158 Report a problem | ||
| 11/24/2025 | Price change | $283,9000%$142/sqft |
Source: LGVBOARD #20254158 Report a problem | ||
| 10/23/2025 | Price change | $284,000-0.4%$142/sqft |
Source: LGVBOARD #20254158 Report a problem | ||
| 9/23/2025 | Price change | $285,000-1.4%$142/sqft |
Source: LGVBOARD #20254158 Report a problem | ||
| 7/27/2025 | Price change | $289,000-3.3%$144/sqft |
Source: LGVBOARD #20254158 Report a problem | ||
| 6/16/2025 | Listed for sale | $299,000$149/sqft |
Source: LGVBOARD #20254158 Report a problem | ||
Public tax history
| Year | Property taxes | Tax assessment |
|---|---|---|
| 2025 | $1,168 -35.4% | $241,258 +10% |
| 2024 | $1,809 -0.1% | $219,325 +10% |
| 2023 | $1,810 -36.1% | $199,386 +10% |
| 2022 | $2,834 -6.3% | $181,260 +5.5% |
| 2021 | $3,023 +0.8% | $171,880 +1% |
| 2020 | $2,998 -4.4% | $170,260 -4.6% |
| 2019 | $3,138 -1.3% | $178,420 -1.5% |
| 2018 | $3,180 -0.2% | $181,110 -1.3% |
| 2017 | $3,185 0% | $183,530 -0.3% |
| 2016 | $3,186 -0.2% | $184,030 -1.4% |
| 2015 | $3,192 | $186,710 -0.7% |
| 2014 | -- | $187,990 +1.5% |
| 2013 | -- | $185,240 +0.9% |
| 2012 | -- | $183,600 +0.4% |
| 2011 | -- | $182,860 -0.6% |
| 2010 | -- | $183,970 +0.1% |
| 2009 | -- | $183,860 +1.9% |
| 2008 | -- | $180,510 +4.3% |
| 2007 | -- | $173,050 +5.1% |
| 2006 | -- | $164,650 +7.2% |
| 2005 | -- | $153,650 +3.2% |
| 2004 | -- | $148,890 +4.2% |
| 2003 | -- | $142,920 +2.5% |
| 2002 | -- | $139,470 +2.8% |
| 2001 | -- | $135,690 +2.5% |
| 2000 | -- | $132,420 |
Find assessor info on the county website
Neighborhood: 75601
Nearby homes
- $267,6003 bd2 ba1.8k sqft1278 Brandywine Dr, Longview, TX 75601Off Market
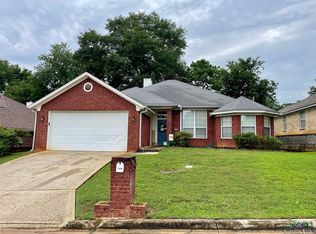
- $274,300-- bd2 ba1.8k sqft1282 Brandywine Dr, Longview, TX 75601Off Market
- $--3 bd2 ba1.7k sqft1276 Brandywine Dr, Longview, TX 75601Sold

- $262,9003 bd2 ba1.8k sqft1284 Brandywine Dr, Longview, TX 75601Off Market
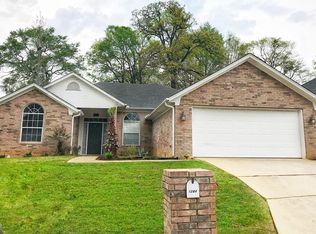
- $250,5003 bd2 ba1.9k sqft1304 Glencrest Ln, Longview, TX 75601Off Market
- $247,500-- bd2 ba2.3k sqft1300 Glencrest Ln, Longview, TX 75601Off Market
- $237,800-- bd2 ba1.8k sqft1306 Glencrest Ln, Longview, TX 75601Off Market
- $281,7003 bd2 ba1.7k sqft1274 Brandywine Dr, Longview, TX 75601Off Market
Nearby schools
GreatSchools rating
- 5/10Bramlette STEAM AcademyGrades: 1-5Distance: 1 mi
- 9/10Judson STEAM AcademyGrades: 6-8Distance: 5.5 mi
- 6/10Longview High SchoolGrades: 9-12Distance: 2.7 mi
Schools provided by the listing agent
- District: Longview ISD
Source: LGVBOARD. This data may not be complete. We recommend contacting the local school district to confirm school assignments for this home.
- Texas
- Gregg County
- Longview
- 75601
- 1280 Brandywine Dr
Nearby cities
Nearby zip codes
Other Longview Topics
