Skip main navigation
Off market
  • $426,400

    1280 Bunny Ln, Brodheadsville, PA 18322

    5beds
    2,500sqft
    Single Family Residence
    Built in 2001
    1.83 Acres Lot
    $426,400 Zestimate®
    $171/sqft
    $3,183 Estimated rent

    Home value

    $426,400

    $401,000 - $452,000

    $3,183/mo

    Zestimate® history
    Loading
    Loading...

    Owner options

    List your home for rent

    $3,183/mo

    Rent Zestimate®

    Find your next renter with Zillow Rental Manager. Plus, with online applications, you can quickly screen prospective tenants – for free.

    Learn more

    $3,183/mo

    Rent Zestimate®

    Refinance and save

    $2,293/mo

    Est. payment

    Refinancing to a lower rate could help reduce your monthly payments and save thousands over the life of the loan.

    See today's rates

    $2,293/mo

    Est. payment

    Explore your selling options

    Work with a Zillow partner agent

    Leverage their expertise and Zillow's premium Showcase listings to get your home seen by more buyers.

    Get started

    List with your own agent

    Get your home in front of millions of buyers by listing it on Zillow.

    Learn how to do it

    Sell it yourself

    Take full control of how buyers see your home on Zillow by listing For Sale by Owner (FSBO).

    List your home

    What's special

    Front porchOutdoor basement stepsRear deckHuge master suiteBuilt-in bookcasesHw floorsJetted tub

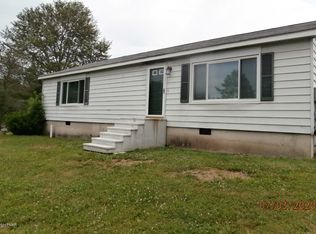
    Fantastic Location! Large, 5 bedroom, 2.5 bath home on nearly 2 acres in the Pleasant Valley SD. Custom large EIK w/island leads out to the large, cleared back yard. LR features hw floors and built-in bookcases. Huge master suite with WIC, jetted tub and a shower. Tons of closet space and the basement is waterproofed with a lifetime warranty for even more space. Half of the garage is finished as additional living space, but can be changed back to 2 car garage. Carpets have been professionally cleaned and most rooms freshly primed/painted. Some updating is still being done - painting in BR 2, 3 and 4, dishwasher installed and upstairs hallway carpet replaced. Rear deck, front porch and outdoor basement steps are as-is and will need updating. Other TLC is needed.

    This property is not currently displayed as for sale or rent on Zillow. This may be different from what's on other websites or public sources.
    Zillow last checked:

    Listing updated:

    Listed by:

    Amy Shonk 484-226-5919,

    Coldwell Banker Town & Country - Clarks Summit

    Bought with:

    Cookie S. Lancia, RS137164A

    Poconos Properties Real Estate, Inc.

    Source: PMAR,MLS#: PM-106425

    Facts & features

    Interior

    Bedrooms & bathrooms
    • Bedrooms: 5
    • Bathrooms: 3
    • Full bathrooms: 2
    • 1/2 bathrooms: 1
    Primary bedroom
    • Description: WIC
    • Level: Second
    • Area: 410.65
    • Dimensions: 21.5 x 19.1
    Bedroom 2
    • Description: double closet
    • Level: Second
    • Area: 135.66
    • Dimensions: 11.4 x 11.9
    Bedroom 3
    • Description: double closet and single closet
    • Level: Second
    • Area: 100.94
    • Dimensions: 10.3 x 9.8
    Bedroom 4
    • Level: Second
    • Area: 110.74
    • Dimensions: 11.3 x 9.8
    Bedroom 5
    • Description: double closets - 5th BR/office/game room/etc
    • Level: Third
    • Area: 445.48
    • Dimensions: 17.2 x 25.9
    Primary bathroom
    • Description: Double sinks - jetted tub - double sinks
    • Level: Second
    • Area: 92.43
    • Dimensions: 11.7 x 7.9
    Bathroom 2
    • Description: Main bath
    • Level: Second
    • Area: 42.12
    • Dimensions: 8.1 x 5.2
    Basement
    • Description: Unfinished - waterproofed w/warranty
    • Level: Basement
    Den
    • Description: Den/Office
    • Level: First
    • Area: 112.86
    • Dimensions: 11.4 x 9.9
    Family room
    • Description: 1/2 of garage - finished space
    • Level: First
    • Area: 253
    • Dimensions: 23 x 11
    Kitchen
    • Description: Custom tile wall - island - new dishwasher
    • Level: First
    • Area: 285.75
    • Dimensions: 22.5 x 12.7
    Laundry
    • Level: Basement
    Living room
    • Description: HW floors, bookcases
    • Level: First
    • Area: 230.55
    • Dimensions: 15.9 x 14.5
    Heating
    • Forced Air, Oil
    Cooling
    • Ceiling Fan(s)
    Appliances
    • Included: Electric Range, Water Heater, Dishwasher
    • Laundry: Electric Dryer Hookup, Washer Hookup
    Features
    • Pantry, Eat-in Kitchen, Kitchen Island, Walk-In Closet(s), Central Vacuum, Storage, Other
    • Flooring: Carpet, Hardwood, Linoleum, Tile
    • Doors: Storm Door(s)
    • Windows: Screens
    • Basement: Full,Walk-Out Access,Unfinished,Concrete,French Drain,Sump Hole
    • Has fireplace: No
    • Common walls with other units/homes: No Common Walls
    Interior area
    • Total structure area: 3,400
    • Total interior livable area: 2,500 sqft
    • Finished area above ground: 2,500
    • Finished area below ground: 0

    Property

    Parking
    • Total spaces: 1
    • Parking features: Garage
    • Garage spaces: 1
    Features
    • Stories: 2
    • Patio & porch: Porch, Deck
    Lot
    • Size: 1.83 Acres
    • Features: Cleared, Not In Development
    Details
    • Parcel number: 02.8C.1.6
    • Zoning description: Residential
    • Other equipment: Satellite Dish

    Construction

    Type & style
    • Home type: SingleFamily
    • Architectural style: Colonial
    • Property subtype: Single Family Residence
    Materials
    • Brick, Vinyl Siding
    • Roof: Asphalt,Fiberglass
    Condition
    • Year built: 2001

    Utilities & green energy

    • Sewer: Septic Tank
    • Water: Well
    • Utilities for property: Cable Available

    Community & HOA

    Community
    • Subdivision: Bunny Lane Estates
    HOA
    • Has HOA: No
    Location
    • Region: Brodheadsville

    Financial & listing details

    • Price per square foot: $171/sqft
    • Tax assessed value: $185,670
    • Annual tax amount: $5,514
    • Date on market: 6/25/2023
    • Listing terms: Cash,Conventional
    • Road surface type: Paved

    Price history

    DateEventPrice
    8/15/2023Sold$340,000+0.3%$136/sqft
    Source: PMAR #PM-106425 Report a problem
    6/25/2023Listed for sale$339,000-8.4%$136/sqft
    Source: PMAR #PM-106425 Report a problem
    6/10/2023Listing removed--
    Source: PMAR #PM-106425 Report a problem
    5/25/2023Listed for sale$369,900+34.5%$148/sqft
    Source: PMAR #PM-106425 Report a problem
    9/16/2018Listing removed$275,000$110/sqft
    Source: Coldwell Banker Town & Country Properties #PM-58835 Report a problem
    8/13/2018Listing removed$2,000$1/sqft
    Source: Coldwell Banker Town & Country #PM-58837 Report a problem
    6/22/2018Listed for rent$2,000$1/sqft
    Source: Coldwell Banker Town & Country #PM-58837 Report a problem

    Public tax history

    YearProperty taxesTax assessment
    2025$6,222 +5.5%$185,670
    2024$5,897 +4.1%$185,670
    2023$5,667 +2.8%$185,670
    2022$5,514 +2.6%$185,670
    2021$5,375 +4.1%$185,670
    2020$5,165 -11.8%$185,670 +469.9%
    2019$5,855 $32,580
    2018$5,855 +2.4%$32,580
    2017$5,717 +533.4%$32,580
    2016$902 $32,580
    2015-- $32,580
    2014-- $32,580
    2013-- $32,580
    2012-- $32,580
    2011-- $32,580
    2010-- $32,580
    2008-- $32,580
    2007-- $32,580
    2006-- $32,580
    2005-- $32,580
    2004-- $32,580
    2003-- $32,580
    Find assessor info on the county website

    Neighborhood: 18322

    Nearby schools

    GreatSchools rating
    Get pre-qualified for a loan
    At Zillow Home Loans, we can pre-qualify you in as little as 5 minutes with no impact to your credit score.

    An equal housing lender. NMLS #10287.

    Sell for more on Zillow
    Get a Zillow Showcase℠ listing at no additional cost and you could sell for .
    $426,400
    2% more
    +$8,528
    With Zillow Showcase(estimated)
    $434,928
