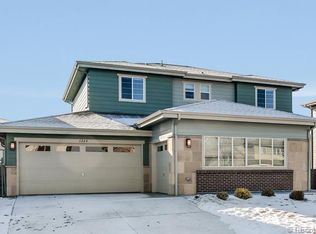
Ideal Ryland floor plan on one of the most desirable cul de sacs in Vista Ridge. Main level office w/glass french doors. Custom rustic wood wall accents and desirable gray and white paint tones throughout. Sprawling Hickory wood floors throughout main level and updated light fixtures throughout. Main floor plantation shutters and great room w/built in speakers flows nicely to chef's dream gourmet kitchen complete with tons of cabinets and granite counters, decorative tile back splash, large center island and stainless appliances w/double ovens, large walk in pantry and convenient mud room located at the 3 car garage. Bonus upper loft with stunning mountain views. Master suite with vaulted ceilings and 5-piece bath, including soaking tub, desirable upgraded tile and walk in closet. Finished basement with great entertaining media area and built ins, basement bedroom or great teen or guest suite with walk in closet and ¾ bathroom. Dual furnace and ac, many bedrooms with walk in closets. Desirable upper laundry room with cabinets, storage and large sink. Perfect back yard with covered patio, professional mature landscape, custom flagstone, built in gas fire-pit and play structure. Welcome home!
This property is not currently displayed as for sale or rent on Zillow. This may be different from what's on other websites or public sources.