Skip main navigation
Off market
  • $585,200

    1280 Country Club Dr, Laughlin, NV 89029

    4beds
    3baths
    3,125sqft
    SingleFamily
    Built in 2008
    0.46 Acres Lot
    $585,200 Zestimate®
    $187/sqft
    $2,907 Estimated rent

    Home value

    $585,200

    $544,000 - $626,000

    $2,907/mo

    Zestimate® history
    Loading
    Loading...

    Owner options

    List your home for rent

    $2,907/mo

    Rent Zestimate®

    Find your next renter with Zillow Rental Manager. Plus, with online applications, you can quickly screen prospective tenants – for free.

    Learn more

    $2,907/mo

    Rent Zestimate®

    Refinance and save

    $3,483/mo

    Est. payment

    Refinancing to a lower rate could help reduce your monthly payments and save thousands over the life of the loan.

    See today's rates

    $3,483/mo

    Est. payment

    Explore your selling options

    Work with a Zillow partner agent

    Leverage their expertise and Zillow's premium Showcase listings to get your home seen by more buyers.

    Get started

    List with your own agent

    Get your home in front of millions of buyers by listing it on Zillow.

    Learn how to do it

    Sell it yourself

    Take full control of how buyers see your home on Zillow by listing For Sale by Owner (FSBO).

    List your home

    What's special

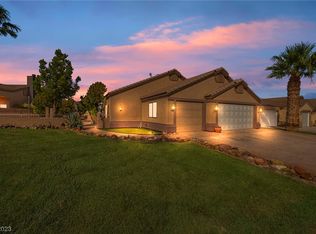
    OWNER'S HAVE DROPPED THE PRICE OF THIS SUPERIOR CUSTOM DESERT SPRINGS HOME TO $335,000.00 FROM $375,000.00. A home for that discriminating person who wants to live in a beautiful home in a 55 Plus Golf Course Community. You have almost a half an acre lot with this property. Room for a pool and much more if you would like. The Mountain Views are fantastic from your back yard. The peacefulness of this community will take your breath away. This is a larger home with 3125 sq. feet with 10 foot ceilings throughout. This property is being offered partially furnished with many things in the pictures staying accept personal items. The main master suite made for a King. Spa Tub, walk in shower, double raised vanity, a private room for the toilet, bidet, and urinal. Two smaller master bedrooms each with their own bath with walk in showers. Organized closets that will leave you in awe! Fourth bedroom is being used as the office and den.Palm trees everywhere and beautiful landscaped. Are you ready to enjoy this Paradise in the Desert? Click onto the attachment for summary of all the upgrades in this custom home.

    This property is off market, which means it's not currently listed for sale or rent on Zillow. This may be different from what's available on other websites or public sources.

    Facts & features

    Interior

    Bedrooms & bathrooms
    • Bedrooms: 4
    • Bathrooms: 3
    Heating
    • Electric
    Cooling
    • Central
    Appliances
    • Included: Dishwasher, Dryer, Microwave, Range / Oven, Refrigerator, Trash compactor, Washer
    Features
    • Breakfast Bar, Pantry, Window Coverings, Open Floor Plan, Counters-Granite/Stone
    • Flooring: Tile, Carpet, Laminate
    • Has fireplace: Yes
    Interior area
    • Total interior livable area: 3,125 sqft

    Property

    Parking
    • Total spaces: 3
    • Parking features: Garage - Attached
    Features
    • Exterior features: Stucco
    • Fencing: Back Yard, Block
    • Has view: Yes
    • View description: Mountain
    Lot
    • Size: 0.46 Acres
    Details
    • Zoning: Out of Area

    Construction

    Type & style
    • Home type: SingleFamily
    Materials
    • Roof: Tile
    Condition
    • Year built: 2008

    Utilities & green energy

    • Utilities for property: 110 Volt, 220 Volt, Underground Utilities

    Community & neighborhood

    Community
    • Community features: Fitness Center, On Site Laundry Available
    Location
    • Region: Laughlin

    HOA & financial

    HOA
    • Has HOA: Yes
    • HOA fee: $115 monthly

    Other

    Other facts
    • AppliancesEquip: Disposal, Garage Door Opener(s), Burglar Alarm-Own, Water Heater-Elec, RO System-Own, Water Softener-Own
    • Construction: Wood Frame, Stucco
    • ExteriorFeatures: Landscape-Front Yard, Watering System, Landscape-Back Yard, Garden Area
    • HeatingCooling: Cooling-2+ Units
    • InteriorFeatures: Breakfast Bar, Pantry, Window Coverings, Open Floor Plan, Counters-Granite/Stone
    • LotDescription: Level to Street, View-Panoramic, Rd Maintained-Private, Long Term Lease, Borders Gov't Land, Irregular, Access-Private Road
    • MasterBrBa: Master on Main Floor, Separate Tub/Shower, Sitting Area, 2 Master Suites
    • Occupancy Description: Owner Occupied
    • Utilities: 110 Volt, 220 Volt, Underground Utilities
    • WaterSewer: Sewer, Water-City
    • Fencing: Back Yard, Block
    • GarageParking: Finished, Door - 9 Ft Height
    • Style: Site built 1 Story
    • CommunityAmenities: Community Center, Spa, Golf Course, Gated, Pets Allowed
    • HOA Y/N: Yes
    • OtherRooms: Den/Study
    • Pool Y/N: Community
    • HOA Dues Paid M/Q/A: Mo
    • SpecialInformation: Deed Restrictions, CCR's
    • War Area: Out of Area
    • Zoning: Out of Area
    • Area / Zone Code: Laughlin

    Price history

    DateEventPrice
    8/16/2017Sold$330,000-1.5%$106/sqft
    Source: Momentum MLS #923957 Report a problem
    4/19/2017Price change$335,000-5.6%$107/sqft
    Source: RE/Max Five Star Realty #923957 Report a problem
    2/25/2017Price change$355,000-5.3%$114/sqft
    Source: RE/Max Five Star Realty #923957 Report a problem
    1/22/2017Price change$375,000-2.6%$120/sqft
    Source: Owner Report a problem
    7/8/2016Listed for sale$385,000+5.5%$123/sqft
    Source: Owner Report a problem
    3/6/2016Listing removed$365,000$117/sqft
    Source: Coldwell Banker Premier Realty #1586582 Report a problem
    11/7/2015Price change$365,000-2.7%$117/sqft
    Source: Coldwell Banker Premier Realty #1586582 Report a problem
    6/9/2015Listed for sale$375,000-12.6%$120/sqft
    Source: Coldwell Banker Premier #1546507 Report a problem
    3/29/2013Listing removed$429,000$137/sqft
    Source: The Ristow Group Laughlin #874759 Report a problem
    1/30/2013Listed for sale$429,000$137/sqft
    Source: The Ristow Group Laughlin #874759 Report a problem

    Public tax history

    Tax history is unavailable.

    Neighborhood: 89029

    Nearby schools

    GreatSchools rating
    Schools provided by the listing agent
    • Elementary: Bennett William
    • High: Laughlin

    Source: The MLS. This data may not be complete. We recommend contacting the local school district to confirm school assignments for this home.

    Get pre-qualified for a loan
    At Zillow Home Loans, we can pre-qualify you in as little as 5 minutes with no impact to your credit score.

    An equal housing lender. NMLS #10287.