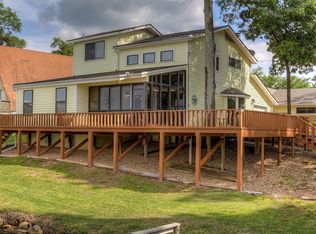
Rare opportunity on beautiful Lake Quitman! This exceptional waterfront property features a 4 bedroom, 2.5 bath main residence plus a separate 1 bedroom, 1 bath guest house perfect for multigenerational living, potential rental income, or guest house. Nestled on over 1.3 acres beneath majestic oak trees, the property offers breathtaking panoramic views of the lake from an expansive 1000 square foot deck. Enjoy approximately 165 feet of shoreline complete with a retaining wall and a dock featuring a covered boat slip and lift, both only 2 years old. Additional highlights include ample parking with a 2 car garage and 3 carport spaces, storm shelter, abundant storage area, and new surfaced driveway. Inside, the main home showcases vaulted ceilings, an open concept layout, spacious dining area, and a light filled living room with double doors overlooking the water. The kitchen is designed for both function and style featuring granite countertops, a large island, and 6 burner gas range. Additional features include zoned HVAC and 50 gallon water heater.
For sale
Price cut: $30K (8/19)
$769,900
1280 County Road 1416, Quitman, TX 75783
5beds
3,077sqft
Single Family Residence
Built in 1970
1.33 Acres Lot
$733,400 Zestimate®
$250/sqft
$-- HOA
What's special
Waterfront propertyZoned hvacSpacious dining areaVaulted ceilingsNew surfaced drivewayRetaining wallLarge island
- 119 days
- 346
- 15
Zillow last checked:
Listing updated:
Listed by:
Craig English 903-439-2343,
Century 21 First Group - Sulphur Springs
Source: GTARMLS,MLS#: 26006581
Facts & features
Interior
Bedrooms & bathrooms
- Bedrooms: 5
- Bathrooms: 5
- Full bathrooms: 4
- 1/2 bathrooms: 1
Bathroom
- Features: Shower and Tub
Heating
- Central/Electric, Propane
Cooling
- Central Electric
Appliances
- Included: Gas Range, Dishwasher, Refrigerator
Features
- Other/See Remarks, Ceiling Fan, Vaulted Ceiling(s), Pantry, Kitchen Island
- Flooring: Carpet, Wood, Tile
- Fireplace features: Other
Interior area
- Total structure area: 3,077
- Total interior livable area: 3,077 sqft
Property
Parking
- Total spaces: 5
- Parking features: Detached, Garage Door Opener, Paved
- Garage spaces: 2
- Carport spaces: 3
- Covered spaces: 5
Features
- Levels: Two
- Stories: 2
- Patio & porch: Deck, Covered, Porch
- Exterior features: Pier & Deck
- Pool features: None
- Fencing: None
- On waterfront: Yes
- Waterfront features: Lake Front
- Body of water: Quitman
Lot
- Size: 1.33 Acres
Details
- Additional structures: Guest House
- Parcel number: 000000034221
Construction
Type & style
- Home type: SingleFamily
- Architectural style: Traditional
- Property subtype: Single Family Residence
Materials
- Wood Siding
- Foundation: Pillar/Post/Pier, Slab
- Roof: Composition
Condition
- Pre-owned
- Year built: 1970
Utilities & green energy
- Sewer: Aerobic Septic
- Water: Cooperative, Well
- Utilities for property: Underground Utilities
Community & HOA
Community
- Security: Audio and Video Surveillance
- Subdivision: Morse
HOA
- Has HOA: No
Location
- Region: Quitman
Financial & listing details
- Price per square foot: $250/sqft
- Tax assessed value: $564,740
- Annual tax amount: $8,469
- Date on market: 5/8/2026
- Road surface type: Paved
Estimated market value
$733,400
$697,000 - $770,000
$2,737/mo
Price history
| Date | Event | Price |
|---|---|---|
| 8/19/2026 | Price change | $769,900-3.8%$250/sqft |
Source: NTREIS #21262353 Report a problem | ||
| 5/7/2026 | Listed for sale | $799,900$260/sqft |
Source: NTREIS #21262353 Report a problem | ||
Public tax history
| Year | Property taxes | Tax assessment |
|---|---|---|
| 2025 | $8,469 +24.3% | $564,740 +14.7% |
| 2024 | $6,812 | $492,370 +13.6% |
| 2023 | -- | $433,270 +38.8% |
| 2022 | $4,981 | $312,220 +9.9% |
| 2021 | -- | $284,180 +7.9% |
| 2020 | $4,793 | $263,260 +1.5% |
| 2019 | -- | $259,410 +33.5% |
| 2018 | -- | $194,280 |
| 2017 | -- | $194,280 -9.9% |
| 2016 | -- | $215,620 |
| 2015 | -- | $215,620 |
| 2014 | -- | $215,620 |
| 2013 | -- | $215,620 |
| 2012 | -- | $215,620 |
| 2011 | -- | $215,620 |
| 2010 | -- | $215,620 |
| 2009 | -- | $215,620 -1.6% |
| 2008 | -- | $219,090 |
| 2007 | -- | $219,090 |
Find assessor info on the county website
Monthly payment
Est. payment
Payment breakdown
Explore the cost of this home by adjusting the details. Changes won't be saved.Climate risks
Neighborhood: 75783
Nearby schools
Schools provided by the listing agent
- Elementary: Quitman
- Middle: Quitman
- High: Quitman
Source: GTARMLS. This data may not be complete. We recommend contacting the local school district to confirm school assignments for this home.
Similar homes
- $799,0004 bd4 ba2.7k sqft3034 W State Highway 154, Quitman, TX 75783For Sale
 MLS ID #21298812, Dave Simpkins. NTREIS
 - $799,0004 bd4 ba2.7k sqft3034 Highway 154, Quitman, TX 75783For Sale
 MLS ID #26008351, David Simpkins, Signature Properties, LLC-Lake Fork. GTARMLS
 - $745,0006 bd7 ba4.2k sqft1554 County Road 3235, Quitman, TX 75783For Sale
 MLS ID #25008471, David Simpkins, Signature Properties, LLC-Lake Fork. GTARMLS
 - $539,9005 bd4 ba2.8k sqft432 County Road 3204, Quitman, TX 75783For Sale
 MLS ID #26008606, Lindsay Wilson, Century 21 First Group - Lindale. GTARMLS
