Skip main navigation
Off market
  • $1,187,700

    1280 Crows Foot Rd, Marriottsville, MD 21104

    5beds
    5,107sqft
    SingleFamily
    Built in 1993
    4.23 Acres Lot
    $1,187,700 Zestimate®
    $233/sqft
    $6,465 Estimated rent

    Home value

    $1,187,700

    $1.12M - $1.27M

    $6,465/mo

    Zestimate® history
    Loading
    Loading...

    Owner options

    List your home for rent

    $6,465/mo

    Rent Zestimate®

    Find your next renter with Zillow Rental Manager. Plus, with online applications, you can quickly screen prospective tenants – for free.

    Learn more

    $6,465/mo

    Rent Zestimate®

    Refinance and save

    $7,453/mo

    Est. payment

    Refinancing to a lower rate could help reduce your monthly payments and save thousands over the life of the loan.

    See today's rates

    $7,453/mo

    Est. payment

    Explore your selling options

    Work with a Zillow partner agent

    Leverage their expertise and Zillow's premium Showcase listings to get your home seen by more buyers.

    Get started

    List with your own agent

    Get your home in front of millions of buyers by listing it on Zillow.

    Learn how to do it

    Sell it yourself

    Take full control of how buyers see your home on Zillow by listing For Sale by Owner (FSBO).

    List your home

    What's special

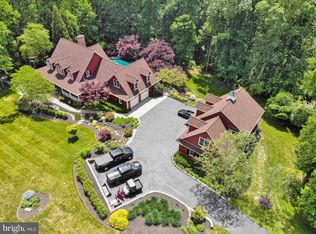
    Remarkable colonial home nestled in privacy on 4.23 acres offers beautifully renovated and designed interiors, as well as an abundance of space inside and out. Set back and accessed by a long driveway, this home is situated in the Meadowood community within the Marriotts Ridge school district. The inviting exterior boasts a picturesque wraparound front porch with a gazebo and porch swing, setting the tone for the amenities that await within. The welcoming foyer introduces the gracious floor plan accentuated by exquisite hardwood flooring, high ceilings, a neutral color palette, recessed lighting, sun-filled windows, and distinguished trim. Opposing formal living and dining rooms are well-suited for celebratory dinners and intimate entertaining highlighting crown molding and picture frame wainscoting. Inspire your inner chef in the gourmet kitchen featuring white shaker cabinetry, granite counters, mosaic tile backsplash, stainless steel appliances, an entertainer's island with breakfast bar, and an adjoined breakfast room with a custom bay window and window seat. Spend quality time with loved ones in the family room with embellishments including a dramatic quartz stacked stone fireplace and wall of atrium windows allowing natural light to pour in. Work from home with ease in the main level den/study with porch access, or utilize the room as an optional 6th bedroom. A mud room with drop zone as well as laundry room conclude the main level. Ascend to the upper levels to discover five bedrooms and four full bathrooms. Retreat to the sprawling primary suite complete with decorative molding and a luxurious en-suite bath with a granite topped double vanity, glass enclosed shower, jetted tub, a water closet, and two expansive walk-in closets. The first upper level also hosts 3 additional bedrooms, one with an en-suite bath, and a shared hall bath. Travel to the second upper level for the perfect guest suite showcasing a walk-in closet and en-suite bath with a tiled glass enclosed shower. The walkout lower level living and entertaining venues are endless and include a recreation room, media room, and bonus room, all complete with modern ceramic tile. Additionally, a large storage room with a rough in for a full bath concludes the lower level. Delight in the outdoor living spaces comprised of an enclosed screen porch, rear stone patio, and sizable play area. The attached, side-loading two car garage and paved driveway offer ample parking space. Further amenities this home offers are zoned HVAC, power for an external generator and extra space for breakers to accommodate exterior lighting or other projects. Property Updates: Water heater, both HVACs whole house water filter, painted porch, gas line to house, washer and dryer, dishwasher, and extended backyard play area.

    This property is off market, which means it's not currently listed for sale or rent on Zillow. This may be different from what's available on other websites or public sources.

    Facts & features

    Interior

    Bedrooms & bathrooms
    • Bedrooms: 5
    • Bathrooms: 5
    • Full bathrooms: 4
    • 1/2 bathrooms: 1
    Heating
    • Forced air, Gas
    Cooling
    • Central
    Appliances
    • Included: Dishwasher, Dryer, Microwave, Refrigerator, Washer
    Features
    • Breakfast Area, Kitchen - Island, Kitchen - Table Space, Kitchen - Gourmet
    • Flooring: Tile, Carpet, Concrete, Hardwood
    • Basement: Finished
    • Number of fireplaces: 1
    Interior area
    • Total interior livable area: 5,107 sqft

    Property

    Parking
    • Parking features: Garage - Attached
    Features
    • Exterior features: Vinyl
    Lot
    • Size: 4.23 Acres
    Details
    • Parcel number: 03315282

    Construction

    Type & style
    • Home type: SingleFamily
    • Architectural style: Conventional
    Materials
    • Frame
    • Roof: Other
    Condition
    • Year built: 1993

    Utilities & green energy

    • Sewer: Septic Exists

    Community & neighborhood

    Location
    • Region: Marriottsville

    Other

    Other facts
    • Appliances: Dishwasher, Microwave, Disposal, Refrigerator, Washer, Dryer, Exhaust Fan, Icemaker, Dual Flush Toilets, Oven - Single, Water Heater, Oven/Range - Electric, Washer/Dryer Hookups Only
    • Fireplaces: 1
    • HalfBaths: 1
    • HasBodyOfWater: 0
    • IsForeClosure: 0
    • IsNewConstruction: 0
    • IsSale: 1
    • NoOfLevels: 0
    • HasPool: 0
    • HasWaterFront: 0
    • CondoFee: 0
    • CvrdParking1Spaces: 0
    • CvrdParking2Spaces: 0
    • HasWaterAccess: 0
    • HasWaterView: 0
    • HOAFee: 0
    • TotalLeasedUnits: 0
    • HasBasement: 1
    • TotalNoOfUnits: 0
    • TotalUnfurnishedUnits: 0
    • PropertyType: Single Family
    • Parking: Off Street, Attached Garage
    • InteriorFeatures: Breakfast Area, Kitchen - Island, Kitchen - Table Space, Kitchen - Gourmet
    • LotNumber: 38
    • Acreage: 4.23
    • Water: Well
    • Cooling: Ceiling Fan(s), Central A/C, Programmable Thermostat
    • Heating: Forced Air, Programmable Thermostat
    • Exterior: Vinyl Siding
    • BasementType: Outside Entrance, Heated, Fully Finished, Walkout Stairs, Improved, Side Entrance
    • Ownership: Fee Simple
    • Style: Detached
    • LotDescription: Trees/Wooded, Private, Backs to Trees, No thru street
    • LotSquareFootage: 184259
    • TotalSquareFeet: 5276
    • TaxYear: 2016
    • ListingDate: 2017-10-12T00:00:00
    • Directions: Take MD-32 W toward Sykesville. Turn right onto Ol, Marriottsville, MD 21104 is on the right.
    • TotalTaxes: 9222.98
    • Sewer: Septic Exists
    • GarageType: Garage - Side Entry
    • Ownership: Fee Simple

    Price history

    DateEventPrice
    8/20/2021Sold$900,000$176/sqft
    Source: Bright MLS #MDHW2000750 Report a problem
    7/15/2021Contingent$900,000$176/sqft
    Source: Long & Foster Broker Feed #MDHW2000750 Report a problem
    7/8/2021Listed for sale$900,000+26.9%$176/sqft
    Source: Long & Foster Broker Feed #MDHW2000750 Report a problem
    7/5/2019Sold$709,000$139/sqft
    Source: Public Record Report a problem
    4/25/2019Pending sale$709,000$139/sqft
    Source: Long & Foster Real Estate, Inc. #1001418403 Report a problem
    4/4/2019Price change$709,000-1.4%$139/sqft
    Source: Long & Foster Real Estate, Inc. #1001418403 Report a problem
    2/20/2019Price change$719,000-1.4%$141/sqft
    Source: Long & Foster Real Estate, Inc. #1001418403 Report a problem
    12/1/2018Price change$729,000-1.4%$143/sqft
    Source: Long & Foster Real Estate, Inc. #1001418403 Report a problem
    10/17/2018Price change$739,000-1.5%$145/sqft
    Source: Long & Foster Real Estate, Inc. #1001418403 Report a problem
    7/3/2018Price change$750,000-4.5%$147/sqft
    Source: Long & Foster Real Estate, Inc. #HW10080168 Report a problem
    6/1/2018Listed for sale$785,000$154/sqft
    Source: Long & Foster Real Estate Inc #HW10080168 Report a problem
    5/11/2018Pending sale$785,000+4.8%$154/sqft
    Source: Long & Foster Real Estate Inc #HW10080168 Report a problem
    5/11/2018Price change$749,000-4.6%$147/sqft
    Source: Long & Foster Real Estate Inc #HW10080168 Report a problem
    3/30/2018Listed for sale$785,000$154/sqft
    Source: Northrop Realty, A Long & Foster Company #1001418403 Report a problem
    2/23/2018Listing removed$785,000$154/sqft
    Source: Northrop Realty, A Long & Foster Company #1001418403 Report a problem
    12/6/2017Price change$785,000-1.9%$154/sqft
    Source: Long & Foster Real Estate Inc #HW10080168 Report a problem
    10/13/2017Listed for sale$800,000+67.5%$157/sqft
    Source: Long & Foster Real Estate Inc #HW10080168 Report a problem
    12/16/2016Sold$477,500+138.8%$93/sqft
    Source: Public Record Report a problem
    7/1/2016Listing removed--
    Source: Auction.com Report a problem
    4/5/2016Price change$200,000-11.1%$39/sqft
    Source: Auction.com Report a problem
    4/1/2016Listed for sale--
    Source: Auction.com Report a problem
    12/19/2015Listing removed--
    Source: Auction.com Report a problem
    11/17/2015Price change$225,000-75%$44/sqft
    Source: Auction.com Report a problem
    11/11/2015Price change--
    Source: Auction.com Report a problem
    5/25/2015Listed for sale$899,000$176/sqft
    Source: Taylor Properties #none Report a problem
    5/25/2015Pending sale$899,000+55%$176/sqft
    Source: Taylor Properties #none Report a problem
    1/28/2010Sold$580,000$114/sqft
    Source: Public Record Report a problem

    Public tax history

    YearProperty taxesTax assessment
    2025-- $993,467 +9.1%
    2024$10,258 +9.4%$911,000 +9.4%
    2023$9,377 +10.4%$832,733 -8.6%
    2022$8,495 +11.6%$911,000 +34.7%
    2021$7,614 $676,200
    2020$7,614 $676,200
    2019$7,614 -18.3%$676,200 -11.7%
    2018$9,316 -14.6%$766,100
    2017$10,903 $766,100 +11.4%
    2016-- $687,633 +6.1%
    2015-- $648,400 +0.8%
    2014-- $643,033 +0.8%
    2013-- $637,667 +0.8%
    2012-- $632,300
    2011-- $632,300
    2010-- $632,300 -35.5%
    2009-- $980,800 +13.5%
    2008-- $864,000 +15.6%
    2007-- $747,200 +18.5%
    2006-- $630,400 +10.6%
    2005-- $570,006 +11.9%
    2004-- $509,613 +13.4%
    2003-- $449,220 +1.6%
    2002-- $442,182 +1.6%
    2001-- $435,146 +154.1%
    2000-- $171,240

    Find assessor info on the county website

    Neighborhood: 21104

    Nearby schools

    GreatSchools rating
    Schools provided by the listing agent
    • Elementary: WEST FRIENDSHIP
    • Middle: MOUNT VIEW
    • High: MARRIOTTS RIDGE
    • District: HOWARD COUNTY PUBLIC SCHOOL SYSTEM

    Source: The MLS. This data may not be complete. We recommend contacting the local school district to confirm school assignments for this home.

    Get a cash offer in 3 minutes
    Find out how much your home could sell for in as little as 3 minutes with a no-obligation cash offer.
    Estimated market value
    $1,187,700
    Get a cash offer in 3 minutes
    Find out how much your home could sell for in as little as 3 minutes with a no-obligation cash offer.
    Estimated market value
    $1,187,700