Skip main navigation
Sold for $765,000
  • $765,000

    1280 Dewey St, Plymouth, MI 48170

    7beds
    4,528sqft
    Multi Family
    Built in 1973
    -- sqft lot
    $878,300 Zestimate®
    $169/sqft
    $2,122 Estimated rent

    Home value

    $878,300

    $790,000 - $975,000

    $2,122/mo

    Zestimate® history
    Loading
    Loading...

    Owner options

    List your home for rent

    $2,122/mo

    Rent Zestimate®

    Find your next renter with Zillow Rental Manager. Plus, with online applications, you can quickly screen prospective tenants – for free.

    Learn more

    $2,122/mo

    Rent Zestimate®

    Refinance and save

    $5,238/mo

    Est. payment

    Refinancing to a lower rate could help reduce your monthly payments and save thousands over the life of the loan.

    See today's rates

    $5,238/mo

    Est. payment

    Explore your selling options

    Work with a Zillow partner agent

    Leverage their expertise and Zillow's premium Showcase listings to get your home seen by more buyers.

    Get started

    List with your own agent

    Get your home in front of millions of buyers by listing it on Zillow.

    Learn how to do it

    Sell it yourself

    Take full control of how buyers see your home on Zillow by listing For Sale by Owner (FSBO).

    List your home

    What's special

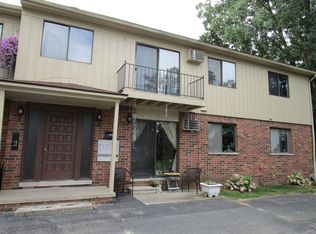
    Great Opportunity to own these six units in Plymouth city. This wonderful investment opportunity apartment building is located in a residential neighborhood, walking distance to charming downtown Plymouth, Kellogg Park and all the restaurants and activities available. These 5 one bedrooms and 1 two-bedroom units are spacious with a nice open floor plan. Since 2016 the owners updated some appliances, bathrooms, counter tops, paint & Carpet. These Apartments are 100% leased and always full. Each unit has its own Separate furnace. Tenants pay for their own electric & Gas reducing the owners’ operational costs. Newer furnaces were installed (2 in 2012 and 4 in 2017). Individual Storage units were added in the basement for each apartment in 2017. The outside of the building was painted in (2022). designated laundry area are attractive features for tenants. And there is a possibility of converting part of the basement into an additional unit which offers potential for increased revenue. First floor patios and second floor balconies enhance living space for tenants making units more desirable. The fact that the apartments are 100% leased and consistently full is a strong indicator of the property desirability and could imply a reliable income stream for the new owner. 10 Car Parking lot for the tenants for their convenience too. check out this great investment.

    Zillow last checked:

    Listing updated:

    Listed by:

    Sahar Qaqish 734-223-1575,

    National Realty Centers, Inc

    Bought with:

    Lucas Winkler, 6501415017

    Keller Williams Metro

    Source: Realcomp II,MLS#: 20240038229MLS Logo

    Facts & features

    Interior

    Bedrooms & bathrooms
    • Bedrooms: 7
    • Bathrooms: 12
    • Full bathrooms: 6
    • 1/2 bathrooms: 6
    Heating
    • Forced Air, Natural Gas
    Cooling
    • Ceiling Fans, Window Units
    Appliances
    • Laundry: Laundry Room
    Features
    • Entrance Foyer
    • Basement: Full,Partially Finished
    • Has fireplace: No
    Interior area
    • Total interior livable area: 4,528 sqft
    • Finished area above ground: 4,528

    Property

    Parking
    • Total spaces: 10
    • Parking features: Parking Lot
    Features
    • Levels: Two
    • Stories: 2
    • Patio & porch: Porch
    • Exterior features: Balcony, Lighting
    • Pool features: None
    Lot
    • Size: 0.26 Acres
    • Dimensions: 93.30 x 119.50
    Details
    • Parcel number: 49011990041002
    • Zoning description: MultiFamily
    • Special conditions: Short Sale No,Standard

    Construction

    Type & style
    • Home type: MultiFamily
    • Architectural style: Colonial
    • Property subtype: Multi Family
    Materials
    • Brick
    • Foundation: Basement, Poured
    • Roof: Asphalt
    Condition
    • New construction: No
    • Year built: 1973
    • Major remodel year: 2016

    Utilities & green energy

    • Sewer: Public Sewer
    • Water: Public
    • Utilities for property: Above Ground Utilities

    Community & HOA

    Community
    • Subdivision: BROOKVIEW SUB
    Location
    • Region: Plymouth

    Financial & listing details

    • Price per square foot: $169/sqft
    • Tax assessed value: $175,800
    • Annual tax amount: $10,694
    • Date on market: 6/5/2024
    • Cumulative days on market: 35 days
    • Listing agreement: Exclusive Right To Sell
    • Listing terms: Cash,Conventional

    Price history

    DateEventPrice
    9/4/2024Sold$765,000-7.8%$169/sqft
    Source: Realcomp II #20240038229 Report a problem
    8/3/2024Pending sale$830,000$183/sqft
    Source: Realcomp II #20240038229 Report a problem
    7/8/2024Price change$830,000-1.7%$183/sqft
    Source: Realcomp II #20240038229 Report a problem
    6/5/2024Listed for sale$844,500+88.5%$187/sqft
    Source: Realcomp II #20240038229 Report a problem
    6/9/2016Sold$448,000+22.1%$99/sqft
    Source: Public Record Report a problem
    8/19/2013Sold$367,000$81/sqft
    Source: Public Record Report a problem

    Public tax history

    YearProperty taxesTax assessment
    2025-- $187,100 +6.4%
    2024-- $175,800
    2023-- $175,800
    2022-- $175,800
    2021-- $175,800
    2020$10,187 +8%$175,800 +6%
    2019$9,431 $165,800
    2018-- $165,800 +6.9%
    2017-- $155,100
    2016-- $155,100 +12.5%
    2015-- $137,920
    Find assessor info on the county website

    Neighborhood: 48170

    Nearby schools

    GreatSchools rating
    Get a cash offer in 3 minutes
    Find out how much your home could sell for in as little as 3 minutes with a no-obligation cash offer.
    Estimated market value
    $878,300
    Get a cash offer in 3 minutes
    Find out how much your home could sell for in as little as 3 minutes with a no-obligation cash offer.
    Estimated market value
    $878,300