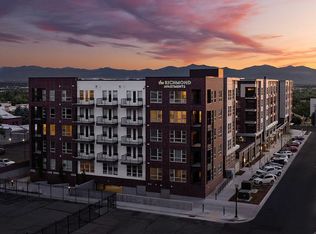
Introducing the A2 1 Bed 1 Bath Floor Plan, a thoughtfully crafted living space located in the vibrant city of Salt Lake City. This intentionally designed floor plan offers a flexible layout of 691 sq. ft. of modern living space. Step into a haven of convenience and innovative design, complete with high-end amenities tailored to elevate your lifestyle. Living Area: 11'8" x 11'5" Dining: 7'5" x 9' Bedroom: 10'10" x 11'2"@media (max-width: 300px)} Understanding Costs Additional Questions Self-Guided Tour
This property is not currently displayed as for sale or rent on Zillow. This may be different from what's on other websites or public sources.