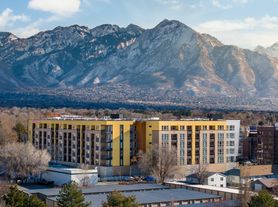
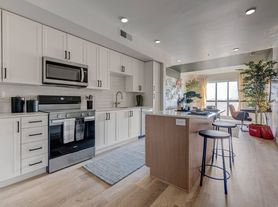
Introducing the A2 1 Bed 1 Bath Floor Plan, a thoughtfully crafted living space located in the vibrant city of Salt Lake City. This intentionally designed floor plan offers a flexible layout of 691 sq. ft. of modern living space. Step into a haven of convenience and innovative design, complete with high-end amenities tailored to elevate your lifestyle.
Living Area: 11'8" x 11'5"
Dining: 7'5" x 9'
Bedroom: 10'10" x 11'2"@media (max-width: 300px)}
Understanding Costs Additional Questions Self-Guided Tour
Apartment for rent
$1,686/moFees may apply
1280 E Villa Vista Ave, # 1-719, Salt Lake City, UT 84106
1beds
691sqft
Price may not include required fees and charges. Learn more|
Apartment
Available Wed Sep 16 2026
Cats, dogs OK
In unit laundry
What's special
Flexible layoutHigh-end amenitiesThoughtfully crafted living space
- 7 days |
- -- |
- -- |
Zillow last checked:
Listing updated:
Travel times

Let’s turn your rent into credit progress
Build credit history with every on-time payment and get credit for the payment you’re already making.
Facts & features
Interior
Bedrooms & bathrooms
- Bedrooms: 1
- Bathrooms: 1
- Full bathrooms: 1
Appliances
- Included: dryer, washer
- Laundry: In Unit
Features
- Storage
Interior area
- Total interior livable area: 691 sqft
Property
Parking
- Details: Contact manager
Features
- Patio & porch: Deck, Patio
- Exterior features: Courtyard, Fire Pit, LargeClosets, Nettle (Salads & Grain Bowls) - Located On-Site, Quartz Countertops with Stylish Tile Backsplash, Salon Pettine - Located On-Site, Spacious and Stylish Kitchen Islands*, Stainless Steel Appliances, Storage, Upscale Studio, 1, & 2 Bedroom Apartment Homes
- Pool features: Pool
- Has spa: Yes
- Spa features: Spa
- Has view: Yes
- View description: Mountain Views*
Lot
- Features: Level, Private, Views
Details
- Additional structures: Garage(s), Storage
Construction
Type & style
- Home type: Apartment
- Property subtype: Apartment
Condition
- Year built: 2024
Building
Details
- Building name: The Richmond Apartments
Management
- Pets allowed: Yes
Community & HOA
Community
- Features: Clubhouse, Fitness Center, Pool
HOA
- Amenities included: Clubhouse, Fitness Center, Parking, Pool, Spa, Storage
Location
- Region: Salt Lake City
Financial & listing details
- Lease term: 3 months, 4 months, 5 months, 6 months, 7 months, 8 months, 9 months, 10 months, 11 months, 12 months, 13 months
Price history
| Date | Event | Price |
|---|---|---|
| 9/2/2026 | Price change | $1,686-0.1%$2/sqft |
Source: Zillow Rentals Report a problem | ||
| 9/1/2026 | Price change | $1,688-0.2%$2/sqft |
Source: Zillow Rentals Report a problem | ||
| 8/30/2026 | Price change | $1,691-0.1%$2/sqft |
Source: Zillow Rentals Report a problem | ||
| 8/29/2026 | Price change | $1,692+0.1%$2/sqft |
Source: Zillow Rentals Report a problem | ||
| 8/27/2026 | Price change | $1,691-0.1%$2/sqft |
Source: Zillow Rentals Report a problem | ||
| 8/26/2026 | Listed for rent | $1,693$2/sqft |
Source: Zillow Rentals Report a problem | ||
Neighborhood: 84106
Nearby schools
GreatSchools rating
- 8/10Rosecrest SchoolGrades: PK-6Distance: 1.8 mi
- 6/10Evergreen Junior High SchoolGrades: 6-9Distance: 1.2 mi
- 8/10Olympus High SchoolGrades: 9-12Distance: 2 mi
Nearby apartments for rent


Similar homes for rent
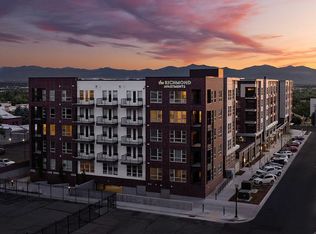
There are 40 available units in this apartment building