Skip main navigation
Sold for $885,000
  • $885,000

    1280 Fairfax Street, Denver, CO 80220

    4beds
    2,295sqft
    Single Family Residence
    Built in 1941
    6,250 Square Feet Lot
    $843,000 Zestimate®
    $386/sqft
    $3,369 Estimated rent

    Home value

    $843,000

    $784,000 - $902,000

    $3,369/mo

    Zestimate® history
    Loading
    Loading...

    Owner options

    List your home for rent

    $3,369/mo

    Rent Zestimate®

    Find your next renter with Zillow Rental Manager. Plus, with online applications, you can quickly screen prospective tenants – for free.

    Learn more

    $3,369/mo

    Rent Zestimate®

    Refinance and save

    $5,051/mo

    Est. payment

    Refinancing to a lower rate could help reduce your monthly payments and save thousands over the life of the loan.

    See today's rates

    $5,051/mo

    Est. payment

    Explore your selling options

    Work with a Zillow partner agent

    Leverage their expertise and Zillow's premium Showcase listings to get your home seen by more buyers.

    Get started

    List with your own agent

    Get your home in front of millions of buyers by listing it on Zillow.

    Learn how to do it

    Sell it yourself

    Take full control of how buyers see your home on Zillow by listing For Sale by Owner (FSBO).

    List your home

    What's special

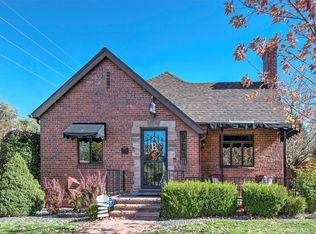
    Charming brick Tudor located in the highly desirable Mayfair neighborhood. This home has been updated throughout and features 4 bedrooms and 2 full bathrooms. The main floor boasts 1,264 square feet and features a formal living room with arched ceilings and a wood-burning fireplace, an eat-in kitchen with an adjacent spacious dining area, and a family room. Additionally, the main floor features two spacious bedrooms, one with exposed brick wall and ample closet space, providing plenty of storage. A well-appointed full bathroom completes the layout, offering both comfort and convenience. The kitchen features gorgeous cabinets, stainless steel appliances, and quartz countertops. The open concept of the kitchen flows directly into the dining and living area, interlacing the entirety of the living space for optimal functionality. Great for entertaining! From the dining room, double doors open to a flagstone patio featuring a trellis and a built-in seating bench, creating an ideal spot for morning coffee or evening cocktails. Head downstairs to discover a versatile finished basement, boasting 1,031 square feet and featuring a spacious additional living area with a cozy wood-burning fireplace. This level also includes a bedroom with a large closet, a full bathroom, and a non-conforming bedroom. A spacious laundry room offers plenty of room for a side-by-side washer and dryer. Additionally, you'll find extra storage space for added convenience. 1 car detached garage with additional attached workshop/storage area. A charming private backyard with lush, mature landscaping creates the perfect setting for outdoor enjoyment and relaxation. Located just one block from Marczyk’s Fine Foods, only 8 minutes from Cherry Creek, and 15 minutes from Union Station, this home provides easy access to incredible restaurants, shops, and grocery stores, offering the best of Denver living!

    Zillow last checked:

    Listing updated:

    Listed by:

    Jorgen Christiansen 303-915-1600 jorgen@lodolofts.com,

    Urban Realty LLC

    Bought with:

    Mckinze Casey, 100065398

    LIV Sotheby's International Realty

    Source: REcolorado as distributed by MLS GRID,MLS#: 1617520MLS Logo

    Facts & features

    Interior

    Bedrooms & bathrooms
    • Bedrooms: 4
    • Bathrooms: 2
    • Full bathrooms: 2
    • Main level bathrooms: 1
    • Main level bedrooms: 2
    Primary bedroom
    • Level: Main
    Bedroom
    • Level: Main
    Bedroom
    • Level: Basement
    Bedroom
    • Description: Non-Conforming
    • Level: Basement
    Bathroom
    • Level: Main
    Bathroom
    • Level: Basement
    Family room
    • Level: Main
    Living room
    • Level: Main
    Heating
    • Forced Air
    Cooling
    • Central Air
    Appliances
    • Included: Dishwasher, Disposal, Microwave, Range, Refrigerator
    • Laundry: In Unit
    Features
    • Eat-in Kitchen, Kitchen Island, Quartz Counters, Radon Mitigation System, Walk-In Closet(s)
    • Flooring: Carpet, Tile, Wood
    • Windows: Double Pane Windows, Window Coverings
    • Basement: Finished,Partial
    • Number of fireplaces: 2
    • Fireplace features: Basement, Living Room, Wood Burning
    Interior area
    • Total structure area: 2,295
    • Total interior livable area: 2,295 sqft
    • Finished area above ground: 1,264
    • Finished area below ground: 980

    Property

    Parking
    • Total spaces: 1
    • Parking features: Garage
    • Garage spaces: 1
    Features
    • Levels: One
    • Stories: 1
    • Exterior features: Private Yard
    • Fencing: Full
    • Has view: Yes
    • View description: Mountain(s)
    Lot
    • Size: 6,250 sqft
    • Features: Landscaped, Level, Near Public Transit, Sprinklers In Front, Sprinklers In Rear
    Details
    • Parcel number: 606121002
    • Zoning: U-SU-C
    • Special conditions: Standard

    Construction

    Type & style
    • Home type: SingleFamily
    • Architectural style: Tudor
    • Property subtype: Single Family Residence
    Materials
    • Brick
    • Roof: Composition
    Condition
    • Updated/Remodeled
    • Year built: 1941

    Utilities & green energy

    • Sewer: Public Sewer
    • Water: Public
    • Utilities for property: Cable Available, Electricity Connected, Natural Gas Connected

    Community & neighborhood

    Security
    • Security features: Carbon Monoxide Detector(s), Smoke Detector(s)
    Location
    • Region: Denver
    • Subdivision: Mayfair

    Other

    Other facts
    • Listing terms: Cash,Conventional,FHA,VA Loan
    • Ownership: Individual

    Price history

    DateEventPrice
    4/4/2025Sold$885,000+4.1%$386/sqft
    Source: REcolorado as distributed by MLS GRID #1617520 Report a problem
    3/3/2025Pending sale$850,000$370/sqft
    Source: REcolorado as distributed by MLS GRID #1617520 Report a problem
    2/27/2025Listed for sale$850,000+45.3%$370/sqft
    Source: REcolorado as distributed by MLS GRID #1617520 Report a problem
    3/11/2016Sold$585,000+41%$255/sqft
    Source: BROKERS GUILD solds #4465208_80220 Report a problem
    2/27/2012Sold$415,000-5.1%$181/sqft
    Source: Public Record Report a problem
    12/16/2011Listed for sale$437,500+51.7%$191/sqft
    Source: RE/MAX of Cherry Creek #1055306 Report a problem
    11/7/2011Sold$288,400-7.7%$126/sqft
    Source: Public Record Report a problem
    10/5/2011Price change$312,500-5.3%$136/sqft
    Source: RE/MAX SOUTHEAST #1040116 Report a problem
    1/31/2011Listed for sale$330,000$144/sqft
    Source: RE/MAX Southeast Inc. #964251 Report a problem

    Public tax history

    YearProperty taxesTax assessment
    2024$4,671 +23.3%$60,280 -5.2%
    2023$3,789 +3.6%$63,570 +33.4%
    2022$3,657 +5.9%$47,640 -2.8%
    2021$3,455 +2.9%$49,010 +5.3%
    2020$3,358 +2%$46,561 -0.7%
    2019$3,293 $46,887 +10.2%
    2018$3,293 +0.3%$42,560
    2017$3,283 +7.2%$42,560 +8.6%
    2016$3,062 +9.3%$39,190
    2015$2,802 0%$39,190 +16.2%
    2014$2,803 +50.6%$33,740 +18.1%
    2010$1,862 -0.1%$28,580
    2009$1,864 -0.2%$28,580 +2.4%
    2008$1,867 +14.6%$27,910
    2007$1,630 +1.1%$27,910 +14.7%
    2006$1,611 -0.1%$24,340
    2005$1,613 +16%$24,340 -5.4%
    2003$1,390 +1.9%$25,740 +10.8%
    2002$1,365 $23,230 +20.7%
    2001-- $19,250

    Find assessor info on the county website

    Neighborhood: Hale

    Nearby schools

    GreatSchools rating
    Schools provided by the listing agent
    • Elementary: Palmer
    • Middle: Hill
    • High: George Washington
    • District: Denver 1

    Source: REcolorado as distributed by MLS GRID. This data may not be complete. We recommend contacting the local school district to confirm school assignments for this home.

    Get a cash offer in 3 minutes
    Find out how much your home could sell for in as little as 3 minutes with a no-obligation cash offer.
    Estimated market value
    $843,000
    Get a cash offer in 3 minutes
    Find out how much your home could sell for in as little as 3 minutes with a no-obligation cash offer.
    Estimated market value
    $843,000