Skip main navigation
Closed
  • $421,000

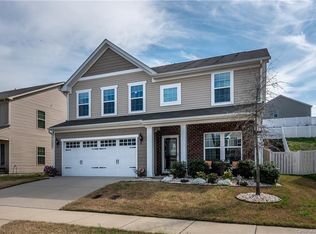
    1280 Farm Branch Dr SW, Concord, NC 28027

    4beds
    2,412sqft
    Single Family Residence
    Built in 2015
    0.16 Acres Lot
    $415,000 Zestimate®
    $175/sqft
    $2,362 Estimated rent

    Home value

    $415,000

    $382,000 - $452,000

    $2,362/mo

    Zestimate® history
    Loading
    Loading...

    Owner options

    List your home for rent

    $2,362/mo

    Rent Zestimate®

    Find your next renter with Zillow Rental Manager. Plus, with online applications, you can quickly screen prospective tenants – for free.

    Learn more

    $2,362/mo

    Rent Zestimate®

    Refinance and save

    $2,643/mo

    Est. payment

    Refinancing to a lower rate could help reduce your monthly payments and save thousands over the life of the loan.

    See today's rates

    $2,643/mo

    Est. payment

    Explore your selling options

    Work with a Zillow partner agent

    Leverage their expertise and Zillow's premium Showcase listings to get your home seen by more buyers.

    Get started

    List with your own agent

    Get your home in front of millions of buyers by listing it on Zillow.

    Learn how to do it

    Sell it yourself

    Take full control of how buyers see your home on Zillow by listing For Sale by Owner (FSBO).

    List your home

    What's special

    Beautiful paver patioPrivate backyardVersatile flex spaceSpacious kitchenLarge center islandSecond-floor laundry roomOpen-concept first floor
    Welcome to 1280 Farm Branch Dr, located in the Hampden Village community in Concord, NC. This charming home offers 4 spacious bedrooms and 2.5 baths, providing the perfect balance of comfort and style. The open-concept first floor seamlessly connects the kitchen to the family room, creating a natural flow between the spaces. Includes a versatile flex space, ideal for a cozy sitting area, or a home office. The spacious kitchen, complete with a large center island, is perfect for anyone who enjoys cooking or entertaining. All bedrooms are conveniently located upstairs, each designed to offer a peaceful retreat. The second-floor laundry room is equipped with a large closet for additional storage. Step outside to the private backyard, featuring a beautiful paver patio that's perfect for outdoor dining, entertaining, or simply relaxing. Schedule your tour today and discover all that this home has to offer!

    Zillow last checked:

    Listing updated:

    Listing Provided by:

    Blake Lewis blakelewissellshomes@gmail.com,

    Keller Williams Premier

    Bought with:

    Valerie Belton

    VRB Realty LLC

    Source: Canopy MLS as distributed by MLS GRID,MLS#: 4198133MLS Logo

    Facts & features

    Interior

    Bedrooms & bathrooms
    • Bedrooms: 4
    • Bathrooms: 3
    • Full bathrooms: 2
    • 1/2 bathrooms: 1
    Primary bedroom
    • Features: Ceiling Fan(s), Walk-In Closet(s)
    • Level: Upper
    Bedroom s
    • Features: Ceiling Fan(s)
    • Level: Upper
    Bedroom s
    • Features: Ceiling Fan(s)
    • Level: Upper
    Bedroom s
    • Features: Attic Stairs Pulldown, Ceiling Fan(s)
    • Level: Upper
    Bathroom full
    • Level: Upper
    Bathroom full
    • Level: Upper
    Bathroom half
    • Level: Main
    Dining area
    • Features: Vaulted Ceiling(s)
    • Level: Main
    Family room
    • Level: Main
    Kitchen
    • Features: Breakfast Bar, Kitchen Island, Open Floorplan
    • Level: Main
    Laundry
    • Level: Upper
    Living room
    • Level: Main
    Heating
    • Forced Air
    Cooling
    • Central Air
    Appliances
    • Included: Dishwasher, Electric Range, Gas Water Heater, Microwave, Tankless Water Heater
    • Laundry: Electric Dryer Hookup, Laundry Room, Upper Level, Washer Hookup
    Features
    • Breakfast Bar, Drop Zone, Kitchen Island, Open Floorplan, Pantry, Walk-In Closet(s)
    • Flooring: Carpet, Laminate
    • Has basement: No
    Interior area
    • Total structure area: 2,412
    • Total interior livable area: 2,412 sqft
    • Finished area above ground: 2,412
    • Finished area below ground: 0

    Property

    Parking
    • Total spaces: 2
    • Parking features: Driveway, Attached Garage, Garage on Main Level
    • Attached garage spaces: 2
    • Has uncovered spaces: Yes
    Features
    • Levels: Two
    • Stories: 2
    • Patio & porch: Front Porch, Patio
    • Waterfront features: None
    Lot
    • Size: 0.16 Acres
    Details
    • Parcel number: 55196363900000
    • Zoning: TND
    • Special conditions: Standard

    Construction

    Type & style
    • Home type: SingleFamily
    • Architectural style: Traditional
    • Property subtype: Single Family Residence
    Materials
    • Vinyl
    • Foundation: Slab
    • Roof: Shingle
    Condition
    • New construction: No
    • Year built: 2015

    Utilities & green energy

    • Sewer: Public Sewer
    • Water: City

    Community & neighborhood

    Security
    • Security features: Security System
    Community
    • Community features: Clubhouse, Sidewalks
    Location
    • Region: Concord
    • Subdivision: Hampden Village

    HOA & financial

    HOA
    • Has HOA: Yes
    • HOA fee: $127 quarterly
    • Association name: Association Management Services

    Other

    Other facts
    • Listing terms: Cash,Conventional,FHA,VA Loan
    • Road surface type: Concrete, Paved

    Price history

    DateEventPrice
    2/12/2025Sold$421,000-0.9%$175/sqft
    Source: Canopy MLS as distributed by MLS GRID #4198133 Report a problem
    12/25/2024Pending sale$425,000$176/sqft
    Source: Canopy MLS as distributed by MLS GRID #4198133 Report a problem
    11/7/2024Listed for sale$425,000-2.3%$176/sqft
    Source: Canopy MLS as distributed by MLS GRID #4198133 Report a problem
    9/14/2024Listing removed$435,000$180/sqft
    Source: Canopy MLS as distributed by MLS GRID #4159632 Report a problem
    7/26/2024Listed for sale$435,000+6.9%$180/sqft
    Source: Canopy MLS as distributed by MLS GRID #4159632 Report a problem
    5/2/2023Sold$407,000-0.7%$169/sqft
    Source: Canopy MLS as distributed by MLS GRID #4009272 Report a problem
    3/15/2023Pending sale$410,000$170/sqft
    Source: Canopy MLS as distributed by MLS GRID #CAR4009272 Report a problem
    3/10/2023Listed for sale$410,000+71.5%$170/sqft
    Source: Canopy MLS as distributed by MLS GRID #CAR4009272 Report a problem
    7/17/2018Sold$239,000-2.4%$99/sqft
    Source: Canopy MLS as distributed by MLS GRID #3396793 Report a problem
    7/3/2018Pending sale$244,900$102/sqft
    Source: Wilkinson ERA Real Estate #3396793 Report a problem
    7/3/2018Listed for sale$244,900+22.4%$102/sqft
    Source: Wilkinson ERA Real Estate #3396793 Report a problem
    5/7/2015Sold$200,000+488.2%$83/sqft
    Source: Public Record Report a problem
    12/17/2014Sold$34,000$14/sqft
    Source: Public Record Report a problem

    Public tax history

    YearProperty taxesTax assessment
    2025$3,811 $382,600
    2024$3,811 +30.8%$382,600 +60.2%
    2023$2,914 $238,890
    2022$2,914 $238,890
    2021$2,914 +15.2%$238,890 +15.2%
    2019$2,531 +5.2%$207,420 +1.8%
    2018$2,405 $203,840
    2017$2,405 $203,840 +1001.8%
    2016-- $18,500

    Find assessor info on the county website

    Neighborhood: 28027

    Nearby schools

    GreatSchools rating
    Schools provided by the listing agent
    • Elementary: Wolf Meadow
    • Middle: J.N. Fries
    • High: West Cabarrus

    Source: Canopy MLS as distributed by MLS GRID. This data may not be complete. We recommend contacting the local school district to confirm school assignments for this home.

    Get a cash offer in 3 minutes
    Find out how much your home could sell for in as little as 3 minutes with a no-obligation cash offer.
    Estimated market value
    $415,000
    Get a cash offer in 3 minutes
    Find out how much your home could sell for in as little as 3 minutes with a no-obligation cash offer.
    Estimated market value
    $415,000