Skip main navigation
Sold for $395,000
  • $395,000

    1280 Forest Ln, Catoosa, OK 74015

    4beds
    3,448sqft
    Single Family Residence
    Built in 2002
    0.26 Acres Lot
    $397,400 Zestimate®
    $115/sqft
    $3,884 Estimated rent

    Home value

    $397,400

    $354,000 - $445,000

    $3,884/mo

    Zestimate® history
    Loading
    Loading...

    Owner options

    List your home for rent

    $3,884/mo

    Rent Zestimate®

    Find your next renter with Zillow Rental Manager. Plus, with online applications, you can quickly screen prospective tenants – for free.

    Learn more

    $3,884/mo

    Rent Zestimate®

    Refinance and save

    $2,515/mo

    Est. payment

    Refinancing to a lower rate could help reduce your monthly payments and save thousands over the life of the loan.

    See today's rates

    $2,515/mo

    Est. payment

    Explore your selling options

    Work with a Zillow partner agent

    Leverage their expertise and Zillow's premium Showcase listings to get your home seen by more buyers.

    Get started

    List with your own agent

    Get your home in front of millions of buyers by listing it on Zillow.

    Learn how to do it

    Sell it yourself

    Take full control of how buyers see your home on Zillow by listing For Sale by Owner (FSBO).

    List your home

    What's special

    Sparkling inground poolPrivate upper deckExpansive decksWalk-out basementPullman bathTwo-sided fireplaceThree additional guest rooms
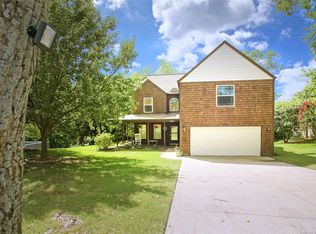
    Motivated Seller. Discover a place where comfort, space, and peaceful views come together — welcome to Woodcrest Estates in the heart of Catoosa. From the moment you walk in, this home invites you to slow down and stay awhile. The bright, open living area is the true heartbeat of the home, featuring a two-sided fireplace that adds both warmth and charm. Large windows frame gorgeous hilltop views, creating a backdrop that shifts beautifully with each season. The kitchen is designed for gathering — offering abundant storage, generous counter space, and a huge pantry that keeps everything within easy reach. The main-level primary suite offers a private retreat, paired with an additional full bath and spacious utility room for effortless everyday living. Upstairs, three additional guest rooms and a Pullman bath provide plenty of room for family or visitors, along with a second full laundry room to make life even more convenient. The walk-out basement expands your possibilities, complete with a full bath that doubles as an indoor safe room with 10-inch concrete walls. A wide-open rec room provides direct access to the pool and backyard — perfect for game nights, weekend guests, or poolside afternoons. Step outside and feel the joy of summer living. Spend warm days by the sparkling inground pool, stretch out on the expansive decks, or enjoy quiet mornings on the private upper deck. The oversized three-car garage offers space for a workshop and so much more. Major updates include a new HVAC in 2025. A home designed for connection, comfort, and years of memories.

    Zillow last checked:

    Listing updated:

    Listed by:

    Ethan Stoots 918-238-4580,

    Engel & Voelkers Tulsa

    Bought with:

    Rhonda McCarty, 183439

    Keller Williams Premier

    Source: MLS Technology, Inc.,MLS#: 2547947MLS LogoOriginating MLS: MLS Technology

    Facts & features

    Interior

    Bedrooms & bathrooms
    • Bedrooms: 4
    • Bathrooms: 4
    • Full bathrooms: 4
    Primary bedroom
    • Description: Master Bedroom,Private Bath,Walk-in Closet
    • Level: First
    Bedroom
    • Description: Bedroom,Pullman Bath
    • Level: Second
    Bedroom
    • Description: Bedroom,Pullman Bath
    • Level: Second
    Bedroom
    • Description: Bedroom,
    • Level: Second
    Primary bathroom
    • Description: Master Bath,Double Sink,Full Bath,Separate Shower,Whirlpool
    • Level: First
    Bathroom
    • Description: Hall Bath,Full Bath
    • Level: First
    Dining room
    • Description: Dining Room,Breakfast,Formal
    • Level: First
    Game room
    • Description: Game/Rec Room,
    • Level: Basement
    Kitchen
    • Description: Kitchen,Breakfast Nook,Pantry
    • Level: First
    Living room
    • Description: Living Room,Fireplace,Great Room
    • Level: First
    Utility room
    • Description: Utility Room,Inside,Separate
    • Level: First
    Heating
    • Central, Gas, Multiple Heating Units, Zoned
    Cooling
    • Central Air, 2 Units, Zoned
    Appliances
    • Included: Dishwasher, Disposal, Gas Water Heater, Microwave, Oven, Range, Refrigerator, Plumbed For Ice Maker
    • Laundry: Washer Hookup, Electric Dryer Hookup
    Features
    • Attic, Granite Counters, High Ceilings, High Speed Internet, Pullman Bath, Vaulted Ceiling(s), Wired for Data, Ceiling Fan(s), Electric Oven Connection, Electric Range Connection, Programmable Thermostat
    • Flooring: Carpet, Tile, Wood Veneer
    • Doors: Insulated Doors
    • Windows: Vinyl, Insulated Windows
    • Basement: Finished,Full
    • Number of fireplaces: 1
    • Fireplace features: Gas Log
    Interior area
    • Total structure area: 3,448
    • Total interior livable area: 3,448 sqft

    Property

    Parking
    • Total spaces: 3
    • Parking features: Attached, Garage, Garage Faces Side, Storage, Workshop in Garage
    • Attached garage spaces: 3
    Features
    • Levels: Three Or More
    • Stories: 3
    • Patio & porch: Covered, Deck, Patio, Porch
    • Exterior features: Sprinkler/Irrigation, Landscaping, Rain Gutters
    • Pool features: Gunite, In Ground
    • Fencing: Full,Privacy
    Lot
    • Size: 0.26 Acres
    • Features: Corner Lot
    Details
    • Additional structures: None
    • Parcel number: 660031127

    Construction

    Type & style
    • Home type: SingleFamily
    • Property subtype: Single Family Residence
    Materials
    • Brick Veneer, Vinyl Siding, Wood Frame
    • Foundation: Basement
    • Roof: Asphalt,Fiberglass
    Condition
    • Year built: 2002

    Utilities & green energy

    • Sewer: Public Sewer
    • Water: Public
    • Utilities for property: Cable Available, Electricity Available, Natural Gas Available, Phone Available, Water Available
    Green energy
    • Energy efficient items: Doors, Windows

    Community & HOA

    Community
    • Features: Gutter(s)
    • Security: Safe Room Interior, Security System Owned, Smoke Detector(s)
    • Subdivision: Woodcrest Estates
    HOA
    • Has HOA: Yes
    • Amenities included: None
    • HOA fee: $100 annually
    Location
    • Region: Catoosa

    Financial & listing details

    • Price per square foot: $115/sqft
    • Tax assessed value: $342,207
    • Annual tax amount: $3,971
    • Date on market: 11/20/2025
    • Cumulative days on market: 44 days
    • Listing terms: Conventional,FHA,VA Loan

    Price history

    DateEventPrice
    2/3/2026Sold$395,000+2.3%$115/sqft
    Source: MLS Technology, Inc. #2547947 Report a problem
    1/4/2026Pending sale$386,000$112/sqft
    Source: MLS Technology, Inc. #2547947 Report a problem
    12/21/2025Price change$386,000-1%$112/sqft
    Source: MLS Technology, Inc. #2547947 Report a problem
    12/10/2025Price change$390,000-1.3%$113/sqft
    Source: MLS Technology, Inc. #2547947 Report a problem
    12/7/2025Price change$395,000-2.9%$115/sqft
    Source: MLS Technology, Inc. #2547947 Report a problem
    11/20/2025Listed for sale$407,000+45.4%$118/sqft
    Source: MLS Technology, Inc. #2547947 Report a problem
    3/14/2016Sold$280,000-3.4%$81/sqft
    Source: MLS Technology, Inc. #1548312 Report a problem
    1/28/2016Price change$289,900-1.7%$84/sqft
    Source: McGraw Realtors #1548312 Report a problem
    11/12/2015Listed for sale$295,000+114.5%$86/sqft
    Source: McGraw Realtors #1548312 Report a problem
    6/6/2005Sold$137,500-17.7%$40/sqft
    Source: Public Record Report a problem
    2/23/2005Sold$167,000$48/sqft
    Source: Public Record Report a problem

    Public tax history

    YearProperty taxesTax assessment
    2024$3,971 +3%$37,643 +0.2%
    2023$3,854 +7.4%$37,557 +5%
    2022$3,590 +19.8%$35,768 +5%
    2021$2,997 +3%$34,065 +3.7%
    2020$2,909 +3.6%$32,845 +5%
    2019$2,809 +0%$31,281 +0.6%
    2017$2,808 +34.9%$31,095 +29.6%
    2016$2,081 +1.5%$23,987 +5%
    2015$2,051 +4.2%$22,845 +5%
    2014$1,968 +9.6%$21,757 +5%
    2013$1,795 -0.4%$20,721 +5%
    2012$1,803 +8.5%$19,735 +5%
    2011$1,661 +4.4%$18,795 +5%
    2010$1,591 +5%$17,900 +5%
    2009$1,515 +0.8%$17,048
    2008$1,503 +8.9%$17,048
    2007$1,381 -1.3%$17,048
    2006$1,400 -11.5%$17,048 -89.7%
    2005$1,581 $166,183
    2004$1,581 -1.1%$166,183
    2003$1,599 +171.2%$166,183 +170.9%
    2002$590 $61,355 +123.5%
    2001-- $27,446
    Find assessor info on the county website

    Neighborhood: 74015

    Nearby schools

    GreatSchools rating
    Schools provided by the listing agent
    • Elementary: Catoosa
    • Middle: Catoosa
    • High: Catoosa
    • District: Catoosa - Sch Dist (28)

    Source: MLS Technology, Inc.. This data may not be complete. We recommend contacting the local school district to confirm school assignments for this home.

    Get pre-qualified for a loan
    At Zillow Home Loans, we can pre-qualify you in as little as 5 minutes with no impact to your credit score.

    An equal housing lender. NMLS #10287.

    Sell for more on Zillow
    Get a Zillow Showcase℠ listing at no additional cost and you could sell for .
    $397,400
    2% more
    +$7,948
    With Zillow Showcase(estimated)
    $405,348