Skip main navigation
Sold for $549,000
  • $549,000

    1280 Glendale Dr, Dunedin, FL 34698

    3beds
    1,457sqft
    Single Family Residence
    Built in 1973
    9,078 Square Feet Lot
    $549,900 Zestimate®
    $377/sqft
    $3,719 Estimated rent

    Home value

    $549,900

    $506,000 - $599,000

    $3,719/mo

    Zestimate® history
    Loading
    Loading...

    Owner options

    List your home for rent

    $3,719/mo

    Rent Zestimate®

    Find your next renter with Zillow Rental Manager. Plus, with online applications, you can quickly screen prospective tenants – for free.

    Learn more

    $3,719/mo

    Rent Zestimate®

    Refinance and save

    $3,790/mo

    Est. payment

    Refinancing to a lower rate could help reduce your monthly payments and save thousands over the life of the loan.

    See today's rates

    $3,790/mo

    Est. payment

    Explore your selling options

    Work with a Zillow partner agent

    Leverage their expertise and Zillow's premium Showcase listings to get your home seen by more buyers.

    Get started

    List with your own agent

    Get your home in front of millions of buyers by listing it on Zillow.

    Learn how to do it

    Sell it yourself

    Take full control of how buyers see your home on Zillow by listing For Sale by Owner (FSBO).

    List your home

    What's special

    Screened-in lanaiHot tubFreshly painted interiorThree well-appointed bedroomsSparkling poolCovered front walkwayUpdated vinyl plank flooring
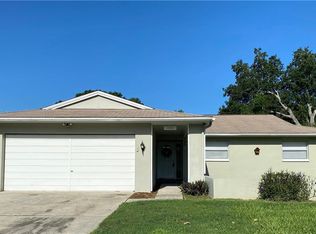
    Welcome to your own slice of Dunedin paradise. This beautiful pool home sits on a spacious .21 acre corner lot in the golf cart friendly Amberlea subdivision, just minutes from all the charm that makes Dunedin one of the most beloved coastal towns in Florida. Step onto the covered front walkway, the perfect spot for your morning coffee or an evening wind-down, and head inside to a freshly painted interior that feels warm, open, and inviting. The living and dining areas offer plenty of space for everyday comfort, while the bartop creates an easy flow for entertaining. Three well-appointed bedrooms feature updated vinyl plank flooring, and the guest bathroom has been thoughtfully remodeled. The primary suite includes its own access to the patio, keeping indoor and outdoor living seamlessly connected. Outside, your fully fenced backyard oasis awaits with a sparkling pool, hot tub, and screened-in lanai. The pool was resurfaced in 2024 with fiberglass and has brand new equipment, giving you peace of mind and minimal upkeep. Living here means being just 2.5 miles from vibrant Downtown Dunedin, known for its waterfront sunsets, breweries, boutique shopping, festivals, and the famous Orange Avenue charm. With easy access to a neighborhood playground, both Main Street and CR1, plus close proximity to Honeymoon Island State Park, the Toronto Blue Jays Training Stadium, Countryside Mall, parks, and restaurants, you’ll truly be at the center of everything. Amberlea keeps the Florida lifestyle simple with an incredibly low HOA fee of only $20 per year and no flood insurance required. Comfort, practicality, and pure Dunedin living all come together here. Schedule your showing today and get ready to call this gem home sweet home!

    Zillow last checked:

    Listing updated:

    Listed by:

    Tiana Lake 727-688-5565,

    MAVREALTY 727-314-3942

    Bought with:

    Kelli Azeman, 3326337

    HOMESCENE REALTY

    Source: Stellar MLS,MLS#: TB8474833MLS LogoOriginating MLS: Suncoast Tampa

    Facts & features

    Interior

    Bedrooms & bathrooms
    • Bedrooms: 3
    • Bathrooms: 2
    • Full bathrooms: 2
    Primary bedroom
    • Features: Walk-In Closet(s)
    • Level: First
    Primary bathroom
    • Level: First
    Kitchen
    • Level: First
    Living room
    • Level: First
    Heating
    • Central
    Cooling
    • Central Air
    Appliances
    • Included: Dishwasher, Dryer, Microwave, Range, Refrigerator, Washer
    • Laundry: In Garage
    Features
    • Ceiling Fan(s), Primary Bedroom Main Floor, Walk-In Closet(s)
    • Flooring: Tile
    • Doors: Sliding Doors
    • Has fireplace: No
    Interior area
    • Total structure area: 2,440
    • Total interior livable area: 1,457 sqft

    Property

    Parking
    • Total spaces: 2
    • Parking features: Driveway
    • Attached garage spaces: 2
    • Has uncovered spaces: Yes
    Features
    • Levels: One
    • Stories: 1
    • Patio & porch: Screened
    • Exterior features: Irrigation System, Private Mailbox, Rain Gutters, Sidewalk
    • Has private pool: Yes
    • Pool features: Fiberglass, In Ground
    • Has spa: Yes
    • Spa features: Above Ground
    • Fencing: Fenced
    Lot
    • Size: 9,078 Square Feet
    • Dimensions: 82 x 110
    • Features: Corner Lot, Sidewalk
    Details
    • Parcel number: 252815008930002210
    • Special conditions: None

    Construction

    Type & style
    • Home type: SingleFamily
    • Property subtype: Single Family Residence
    Materials
    • Block, Stucco
    • Foundation: Slab
    • Roof: Shingle
    Condition
    • New construction: No
    • Year built: 1973

    Utilities & green energy

    • Sewer: Public Sewer
    • Water: Public
    • Utilities for property: BB/HS Internet Available, Cable Available, Electricity Connected, Phone Available, Street Lights, Water Connected

    Community & HOA

    Community
    • Features: Golf Carts OK, Playground, Sidewalks
    • Pet fee: $0 monthly
    • Subdivision: AMBERLEA
    HOA
    • Has HOA: Yes
    • HOA fee: $2 monthly
    • HOA name: Jesse Vitell
    Location
    • Region: Dunedin

    Financial & listing details

    • Price per square foot: $377/sqft
    • Tax assessed value: $415,178
    • Annual tax amount: $8,239
    • Date on market: 2/11/2026
    • Cumulative days on market: 11 days
    • Listing terms: Cash,Conventional,VA Loan
    • Ownership: Fee Simple
    • Total actual rent: 0
    • Electric utility on property: Yes
    • Road surface type: Paved

    Price history

    DateEventPrice
    3/27/2026Sold$549,000$377/sqft
    Source: Stellar MLS #TB8474833 Report a problem
    2/23/2026Pending sale$549,000$377/sqft
    Source: Stellar MLS #TB8474833 Report a problem
    2/11/2026Listed for sale$549,000+4.6%$377/sqft
    Source: Stellar MLS #TB8474833 Report a problem
    2/3/2026Listing removed$3,600$2/sqft
    Source: Zillow Rentals Report a problem
    1/27/2026Price change$3,600-5.2%$2/sqft
    Source: Zillow Rentals Report a problem
    1/12/2026Price change$3,799-1.3%$3/sqft
    Source: Zillow Rentals Report a problem
    1/4/2026Price change$3,850-2.5%$3/sqft
    Source: Zillow Rentals Report a problem
    12/27/2025Listed for rent$3,950$3/sqft
    Source: Zillow Rentals Report a problem
    11/6/2024Listing removed$3,950$3/sqft
    Source: Zillow Rentals Report a problem
    11/3/2024Price change$3,950-6%$3/sqft
    Source: Zillow Rentals Report a problem
    10/28/2024Listed for rent$4,200$3/sqft
    Source: Zillow Rentals Report a problem
    9/13/2024Sold$525,000$360/sqft
    Source: Stellar MLS #U8249698 Report a problem
    7/15/2024Pending sale$525,000$360/sqft
    Source: Stellar MLS #U8249698 Report a problem
    7/11/2024Listed for sale$525,000+360.5%$360/sqft
    Source: Stellar MLS #U8249698 Report a problem
    9/3/1998Sold$114,000$78/sqft
    Source: Public Record Report a problem

    Public tax history

    YearProperty taxesTax assessment
    2024$1,673 +2.4%$138,812 +3%
    2023$1,634 +3.7%$134,769 +3%
    2022$1,575 -0.5%$130,844 +3%
    2021$1,583 +0.6%$127,033 +1.4%
    2020$1,573 +2.4%$125,279 +2.3%
    2019$1,537 $122,462 +1.9%
    2018$1,537 +1.9%$120,179 +2.1%
    2017$1,508 +2.7%$117,707 +2.1%
    2016$1,469 -1.6%$115,286 +0.7%
    2015$1,494 +2.5%$114,485 +0.8%
    2014$1,457 +0.9%$113,576 +1.5%
    2013$1,444 -6.2%$111,898 -4.8%
    2012$1,539 $117,571 +3%
    2011-- $114,147 +1.5%
    2010-- $112,460 +2.7%
    2009-- $109,503 +0.1%
    2008$1,341 $109,394 +3%
    2007-- $106,208 -32.7%
    2005-- $157,800 +11.7%
    2004$1,573 +2%$141,300 +14.1%
    2003$1,543 +5.6%$123,800 +7.7%
    2002$1,461 $114,900 +17.8%
    2001$1,461 +4.5%$97,500 +1.7%
    2000$1,398 $95,900
    Find assessor info on the county website

    Neighborhood: 34698

    Nearby schools

    GreatSchools rating
    Schools provided by the listing agent
    • Elementary: Garrison-Jones Elementary-PN
    • Middle: Dunedin Highland Middle-PN
    • High: Dunedin High-PN

    Source: Stellar MLS. This data may not be complete. We recommend contacting the local school district to confirm school assignments for this home.

    Get a cash offer in 3 minutes
    Find out how much your home could sell for in as little as 3 minutes with a no-obligation cash offer.
    Estimated market value
    $549,900
    Get a cash offer in 3 minutes
    Find out how much your home could sell for in as little as 3 minutes with a no-obligation cash offer.
    Estimated market value
    $549,900