Skip main navigation
Closed
  • $500,000

    1280 Habersham Mills Rd, Demorest, GA 30535

    5beds
    --sqft
    Single Family Residence, Residential
    Built in 2021
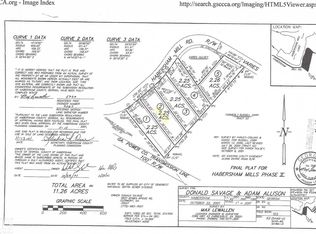
    13.85 Acres Lot
    $498,800 Zestimate®
    $--/sqft
    $2,615 Estimated rent

    Home value

    $498,800

    $379,000 - $653,000

    $2,615/mo

    Zestimate® history
    Loading
    Loading...

    Owner options

    List your home for rent

    $2,615/mo

    Rent Zestimate®

    Find your next renter with Zillow Rental Manager. Plus, with online applications, you can quickly screen prospective tenants – for free.

    Learn more

    $2,615/mo

    Rent Zestimate®

    Refinance and save

    $3,138/mo

    Est. payment

    Refinancing to a lower rate could help reduce your monthly payments and save thousands over the life of the loan.

    See today's rates

    $3,138/mo

    Est. payment

    Explore your selling options

    Work with a Zillow partner agent

    Leverage their expertise and Zillow's premium Showcase listings to get your home seen by more buyers.

    Get started

    List with your own agent

    Get your home in front of millions of buyers by listing it on Zillow.

    Learn how to do it

    Sell it yourself

    Take full control of how buyers see your home on Zillow by listing For Sale by Owner (FSBO).

    List your home

    What's special

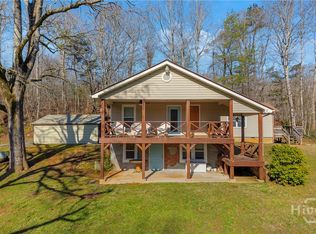
    Nestled on over 13 private acres, this stunning 5-bedroom, 4.5-bathroom home offers the perfect blend of luxury, tranquility, and convenience. Plenty of room to subdivide and build more homes or a family compound! Located just minutes from the hospital, this home ensures peace of mind while offering access to the iconic Soque River for camping, kayaking, fishing, and exploring the nearby dam-all just minutes away. The home's inviting design features spacious covered front and back porches, perfect for relaxing or entertaining while soaking in the serene natural surroundings. Inside, the kitchen is a chef's dream, showcasing honed granite countertops, stainless steel appliances, an eat-at island, and upgraded fixtures that bring modern elegance to the space. The main floor boasts a luxurious primary suite complete with an ensuite bathroom, offering a private retreat. Upstairs, you'll find four generously sized bedrooms and three full bathrooms, providing ample space for family or guests. Additional upgrades include wrought iron railings, upgraded fixtures, and thoughtful finishes that elevate every room. The open floor plan seamlessly blends style and functionality, creating a home that is as inviting as it is practical. If you're looking for a peaceful haven with modern comforts, surrounded by endless outdoor adventures, this property is a must-see!

    Zillow last checked:

    Listing updated:

    Listed by:

    Amanda Stewart,

    Keller Williams Lanier Partners

    Bought with:

    Kristy Bennett, 252442

    The Norton Agency

    Source: FMLS GA,MLS#: 7623891MLS Logo

    Facts & features

    Interior

    Bedrooms & bathrooms
    • Bedrooms: 5
    • Bathrooms: 5
    • Full bathrooms: 4
    • 1/2 bathrooms: 1
    • Main level bathrooms: 1
    • Main level bedrooms: 1
    Rooms
    • Room types: Family Room, Laundry
    Primary bedroom
    • Features: Master on Main
    • Level: Master on Main
    Bedroom
    • Features: Master on Main
    Primary bathroom
    • Features: Other
    Dining room
    • Features: None
    Kitchen
    • Features: Breakfast Bar, Breakfast Room, Kitchen Island, Pantry
    Heating
    • Central, Electric, Zoned
    Cooling
    • Ceiling Fan(s), Central Air, Electric, Zoned
    Appliances
    • Included: Dishwasher, Refrigerator
    • Laundry: Laundry Room, Mud Room
    Features
    • Bookcases, Double Vanity, High Ceilings, High Ceilings 9 ft Lower, High Ceilings 9 ft Main, High Ceilings 9 ft Upper, Walk-In Closet(s)
    • Flooring: Ceramic Tile, Hardwood
    • Windows: None
    • Basement: Crawl Space
    • Number of fireplaces: 1
    • Fireplace features: Gas Log, Living Room
    • Common walls with other units/homes: No Common Walls
    Interior area
    • Total structure area: 0
    • Finished area above ground: 2,380
    • Finished area below ground: 0

    Property

    Parking
    • Total spaces: 2
    • Parking features: Attached, Garage, Garage Faces Rear, Garage Faces Side, Kitchen Level
    • Attached garage spaces: 2
    Accessibility
    • Accessibility features: None
    Features
    • Levels: One and One Half
    • Stories: 1
    • Patio & porch: Deck
    • Exterior features: Private Yard, No Dock
    • Pool features: None
    • Spa features: None
    • Fencing: None
    • Has view: Yes
    • View description: Other
    • Waterfront features: None
    • Body of water: None
    Lot
    • Size: 13.85 Acres
    • Features: Private, Sloped, Wooded
    Details
    • Additional structures: None
    • Parcel number: 074 001V
    • Other equipment: None
    • Horse amenities: None

    Construction

    Type & style
    • Home type: SingleFamily
    • Architectural style: Craftsman,Ranch
    • Property subtype: Single Family Residence, Residential
    Materials
    • Cement Siding, Concrete
    • Foundation: None
    • Roof: Metal
    Condition
    • Resale
    • New construction: No
    • Year built: 2021

    Utilities & green energy

    • Electric: None
    • Sewer: Septic Tank
    • Water: Public
    • Utilities for property: Cable Available, Electricity Available, Phone Available, Water Available
    Green energy
    • Energy efficient items: None
    • Energy generation: None

    Community & HOA

    Community
    • Features: Homeowners Assoc
    • Security: Carbon Monoxide Detector(s), Fire Alarm, Smoke Detector(s)
    • Subdivision: Habersham Mills
    HOA
    • Has HOA: Yes
    • HOA fee: $150 annually
    Location
    • Region: Demorest

    Financial & listing details

    • Annual tax amount: $4,442
    • Date on market: 7/25/2025
    • Cumulative days on market: 308 days
    • Ownership: Fee Simple
    • Electric utility on property: Yes
    • Road surface type: None

    Price history

    DateEventPrice
    12/4/2025Sold$500,000-9.1%
    Source: FMLS GA #7623891 Report a problem
    11/24/2025Pending sale$550,000
    Source: GAMLS #10572178 Report a problem
    11/3/2025Price change$550,000-8.3%
    Source: GAMLS #10572178 Report a problem
    8/12/2025Price change$599,900-4%
    Source: GAMLS #10572178 Report a problem
    7/26/2025Listed for sale$625,000-3.8%
    Source: GAMLS #10572178 Report a problem
    7/1/2025Listing removed$649,900
    Source: GAMLS #10514836 Report a problem
    5/5/2025Listed for sale$649,900-4.4%
    Source: GAMLS #10514836 Report a problem
    4/29/2025Listing removed$679,900
    Source: FMLS GA #7501375 Report a problem
    4/2/2025Price change$679,900-2.9%
    Source: GAMLS #10427337 Report a problem
    12/15/2024Listed for sale$699,900
    Source: GAMLS #10427337 Report a problem

    Public tax history

    Tax history is unavailable.

    Neighborhood: 30535

    Nearby schools

    GreatSchools rating
    Schools provided by the listing agent
    • Elementary: Demorest
    • Middle: Hilliard A. Wilbanks
    • High: Habersham Central

    Source: FMLS GA. This data may not be complete. We recommend contacting the local school district to confirm school assignments for this home.

    Get a cash offer in 3 minutes
    Find out how much your home could sell for in as little as 3 minutes with a no-obligation cash offer.
    Estimated market value
    $498,800
    Get a cash offer in 3 minutes
    Find out how much your home could sell for in as little as 3 minutes with a no-obligation cash offer.
    Estimated market value
    $498,800