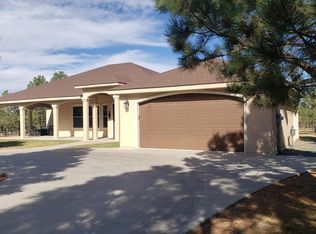
New construction, just past Kokopelli. All one level, 3 bedroom, 3 & 1/2 bath, double garage, plus golf cart garage. 3 fireplaces, plus fire pit in courtyard. 9,10 & 12 ft. ceilings. Solid granite tops throughout. 8 ft. stained grade doors. Exterior of home is landscaped, and has stamped concrete drive. Master bedroom has FP and separate shower & tub in master bath. Enclosed back patio with fireplace. Additional room with built in bar & private courtyard. Gas heat & air conditioning. Custom cabinets. High end kitchen appliances. Each guest BR has a full bath.
Sold
Price Unknown
1280 High Mesa Dr, Alto, NM 88312
3beds
2,913sqft
Single Family Residence
Built in 2024
0.52 Acres Lot
$1,400,200 Zestimate®
$--/sqft
$3,983 Estimated rent
Home value
$1,400,200
Estimated sales range
Not available
$3,983/mo
Zestimate® history
Owner options
List your home for rent
$3,983/mo
Rent Zestimate®
Find your next renter with Zillow Rental Manager. Plus, with online applications, you can quickly screen prospective tenants – for free.
$3,983/mo
Rent Zestimate®
Refinance and save
Refinancing to a lower rate could help reduce your monthly payments and save thousands over the life of the loan.
Explore your selling options
Work with a Zillow partner agent
Leverage their expertise and Zillow's premium Showcase listings to get your home seen by more buyers.
Get startedList with your own agent
Get your home in front of millions of buyers by listing it on Zillow.
Learn how to do itSell it yourself
Take full control of how buyers see your home on Zillow by listing For Sale by Owner (FSBO).
List your homeWhat's special
Private courtyardDouble garageGolf cart garageHigh end kitchen appliancesFire pit in courtyardAll one levelCustom cabinets
Zillow last checked:
Listing updated:
Listed by:
James Scott Miller 575-937-3166,
Pinnacle Real Estate & Dev
Bought with:
Gina Gail Acker, 53519
Destiny Real Estate
Source: RLCMLS,MLS#: 131196 Originating MLS: Ruidoso Lincoln County Association of REALTORS
Originating MLS: Ruidoso Lincoln County Association of REALTORSFacts & features
Interior
Bedrooms & bathrooms
- Bedrooms: 3
- Bathrooms: 4
- Full bathrooms: 3
- 1/2 bathrooms: 1
Rooms
- Room types: Living Room
Living room
- Level: Main
Heating
- Forced Air, Fireplace(s), Natural Gas
Cooling
- Central Air, Ceiling Fan(s)
Appliances
- Included: Convection Oven, Dishwasher, Disposal, Microwave, Refrigerator, Range Hood, Stainless Steel Appliance(s), Wine Refrigerator
Features
- Breakfast Bar, Ceiling Fan(s), Open Floorplan, Smart Thermostat
- Flooring: Carpet, Tile
- Number of fireplaces: 2
- Fireplace features: Gas Log, See Remarks
- Furnished: Yes
Interior area
- Total interior livable area: 2,913 sqft
Property
Parking
- Total spaces: 2
- Parking features: Circular Driveway, Concrete, Garage, Golf Cart Garage
- Garage spaces: 2
- Has uncovered spaces: Yes
Features
- Levels: One
- Stories: 1
- Patio & porch: Covered, Front Porch, Patio
- Exterior features: Courtyard
- Pool features: Association
- Fencing: Partial
Lot
- Size: 0.52 Acres
- Features: Level, Rectangular Lot
Details
- Zoning: R1
- Horse amenities: None
Construction
Type & style
- Home type: SingleFamily
- Architectural style: Other,Pueblo
- Property subtype: Single Family Residence
Materials
- Frame, Stucco
- Roof: Other
Condition
- New Construction
- New construction: Yes
- Year built: 2024
Utilities & green energy
- Sewer: Aerobic Septic
- Water: Public
- Utilities for property: Cable Available, Electricity Connected, Natural Gas Connected, Phone Available, Underground Utilities, Water Connected
Community & HOA
Community
- Membership fee: $3,960 annually
- Subdivision: Deer Park Mdws
HOA
- Has HOA: Yes
- Amenities included: Clubhouse, Fitness Center, Pool, Tennis Court(s)
Location
- Region: Alto
Financial & listing details
- Annual tax amount: $408
- Date on market: 6/27/2024
- Cumulative days on market: 526 days
- Listing terms: Cash,Conventional,1031 Exchange
- Electric utility on property: Yes
- Road surface type: Paved
Price history
| Date | Event | Price |
|---|---|---|
| 1/20/2026 | Sold | -- |
Source:  RLCMLS #131196 Report a problem RLCMLS #131196 Report a problem | ||
| 1/3/2026 | Pending sale | $1,475,000$506/sqft |
Source: RLCMLS #131196 Report a problem | ||
| 10/13/2025 | Price change | $1,475,000-4.8%$506/sqft |
Source: RLCMLS #131196 Report a problem | ||
| 2/7/2025 | Listed for sale | $1,550,000+13.1%$532/sqft |
Source: RLCMLS #131196 Report a problem | ||
| 1/2/2025 | Listing removed | $1,370,000$470/sqft |
Source: RLCMLS #131196 Report a problem | ||
| 6/27/2024 | Listed for sale | $1,370,000$470/sqft |
Source: RLCMLS #131196 Report a problem | ||
Public tax history
Tax history is unavailable.
Neighborhood: 88312
Nearby homes
- $640,600-- bd-- ba-- sqft1318 High Mesa Rd, Alto, NM 88312Off Market
- $--3 bd2 ba2.1k sqft1316 High Mesa Rd, Alto, NM 88312Sold

- $762,900-- bd-- ba-- sqft1320 High Mesa Rd, Alto, NM 88312Off Market
- $695,7003 bd2 ba2k sqft115 Goldenrod Ln, Alto, NM 88312Off Market
- $739,2003 bd2 ba2.5k sqft111 Goldenrod Ln, Alto, NM 88312Off Market
- $--0.32 AcresLOT 22 High Mesa Rd #2, Alto, NM 88312Sold
- $--1 AcresLOT 7 High Mesa Rd, Alto, NM 88312Sold
- $768,300-- bd-- ba-- sqft109 Goldenrod Ln, Alto, NM 88312Off Market
Nearby schools
GreatSchools rating
- 5/10Sierra Vista Primary SchoolGrades: PK-2Distance: 2.8 mi
- 6/10Ruidoso Middle SchoolGrades: 6-8Distance: 3.5 mi
- 4/10Ruidoso High SchoolGrades: 9-12Distance: 3.6 mi
- New Mexico
- Lincoln County
- Alto
- 88312
- 1280 High Mesa Dr
Nearby cities
Nearby zip codes
Other Alto Topics
