Skip main navigation
Sold for $640,000
  • $640,000

    1280 Highpoint Circle, Black Hawk, CO 80422

    3beds
    2,572sqft
    Single Family Residence
    Built in 1985
    1.02 Acres Lot
    $641,000 Zestimate®
    $249/sqft
    $3,420 Estimated rent

    Home value

    $641,000

    Estimated sales range

    Not available

    $3,420/mo

    Zestimate® history
    Loading
    Loading...

    Owner options

    List your home for rent

    $3,420/mo

    Rent Zestimate®

    Find your next renter with Zillow Rental Manager. Plus, with online applications, you can quickly screen prospective tenants – for free.

    Learn more

    $3,420/mo

    Rent Zestimate®

    Refinance and save

    $3,615/mo

    Est. payment

    Refinancing to a lower rate could help reduce your monthly payments and save thousands over the life of the loan.

    See today's rates

    $3,615/mo

    Est. payment

    Explore your selling options

    Work with a Zillow partner agent

    Leverage their expertise and Zillow's premium Showcase listings to get your home seen by more buyers.

    Get started

    List with your own agent

    Get your home in front of millions of buyers by listing it on Zillow.

    Learn how to do it

    Sell it yourself

    Take full control of how buyers see your home on Zillow by listing For Sale by Owner (FSBO).

    List your home

    What's special

    Fenced rear yardNew hot tubTongue and groove ceilingNew flooring and paintRemodeled kitchenWood burning stove
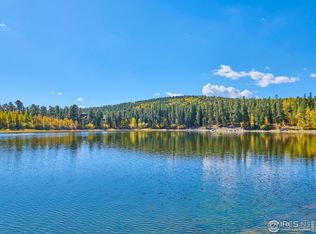
    Beautifully Updated And Spacious Home In The Desirable Dory Lakes Community. Fully Remodeled In 2019/2020. Fenced Rear Yard Is Perfect For Pets. New Hot Tub. New Furnace. Ample Level Parking For RVs & Toys. Oversized 2 Car Garage. Vaulted Living Room Has A Stunning Tongue & Groove Ceiling. The Free Standing Wood Burning Stove Provides Wonderful Heat & Warmth. New Flooring & Paint. Remodeled Kitchen and Bathrooms. Washer/Dryer Included. Dory Lakes Provides Stocked Fishing Lakes & Community Park. Close to National Forest, Golden Gate Canyon State Park & Eldora Ski Area, Yet Less Than 40 Minutes to Downtown Golden. Just A short Drive To Historic Black Hawk, Central City Or North To Nederland On The Peak To Peak Scenic ByWay. Super Low Gilpin County RE-1 Taxes. Must See. Home Warranty.

    Zillow last checked:

    Listing updated:

    Listed by:

    Tony Thorpe 720-552-2127 tony@crockerrealty.com,

    Crocker Realty, LLC

    Bought with:

    Dana Dalvit, 40046437

    Wildflower Realty LLC

    Source: REcolorado as distributed by MLS GRID,MLS#: 7541908MLS Logo

    Facts & features

    Interior

    Bedrooms & bathrooms
    • Bedrooms: 3
    • Bathrooms: 3
    • Full bathrooms: 1
    • 3/4 bathrooms: 1
    • 1/2 bathrooms: 1
    • Main level bathrooms: 1
    Bedroom
    • Description: N Bedroom. 3x6' Closet
    • Level: Upper
    • Area: 162 Square Feet
    • Dimensions: 18 x 9
    Bedroom
    • Description: Ne Bedroom. 4x10' Closet
    • Level: Upper
    • Area: 130 Square Feet
    • Dimensions: 13 x 10
    Bathroom
    • Description: Remodeled Half Bath With Laundry Room. Washer/Dryer Included
    • Level: Main
    • Area: 63 Square Feet
    • Dimensions: 7 x 9
    Bathroom
    • Description: Remodeled Full Bathroom. Subway Tile
    • Level: Upper
    • Area: 45 Square Feet
    • Dimensions: 9 x 5
    Other
    • Description: Nw Primary Bedroom. 6x7' Walk-In Closet.
    • Level: Upper
    • Area: 216 Square Feet
    • Dimensions: 18 x 12
    Other
    • Description: Remodeled Primary Bathroom. Dual Sinks
    • Level: Upper
    • Area: 60 Square Feet
    • Dimensions: 10 x 6
    Family room
    • Description: Spacious Family Room. New Lvt Flooring. New Paint.
    • Level: Main
    • Area: 238 Square Feet
    • Dimensions: 14 x 17
    Kitchen
    • Description: Remodeled Kitchen With Dining Area. Ss Appliances. Soft Close Drawers.
    • Level: Main
    • Area: 272 Square Feet
    • Dimensions: 16 x 17
    Living room
    • Description: Vaulted. New Flooring, New Paint, Wood Burning Stove, Dual Fans.
    • Level: Main
    • Area: 294 Square Feet
    • Dimensions: 14 x 21
    Loft
    • Description: Overlooks Living Room. New Flooring. Great Bonus Space
    • Level: Upper
    • Area: 110 Square Feet
    • Dimensions: 11 x 10
    Office
    • Description: Can Be Office Or 4th Bedroom
    • Level: Upper
    • Area: 77 Square Feet
    • Dimensions: 11 x 7
    Utility room
    • Description: In Garage. Electric Water Heater. Pressure Tank
    • Level: Main
    • Area: 15 Square Feet
    • Dimensions: 5 x 3
    Heating
    • Forced Air, Natural Gas, Radiant, Wood, Wood Stove
    Cooling
    • None
    Appliances
    • Included: Dishwasher, Disposal, Dryer, Electric Water Heater, Microwave, Oven, Range, Washer
    • Laundry: In Unit
    Features
    • Ceiling Fan(s), High Speed Internet, Primary Suite, Smoke Free, Solid Surface Counters, Synthetic Counters, T&G Ceilings, Vaulted Ceiling(s), Walk-In Closet(s)
    • Flooring: Carpet, Vinyl
    • Windows: Double Pane Windows
    • Basement: Crawl Space
    • Number of fireplaces: 1
    • Fireplace features: Free Standing, Living Room, Wood Burning, Wood Burning Stove
    • Common walls with other units/homes: No Common Walls
    Interior area
    • Total structure area: 2,572
    • Total interior livable area: 2,572 sqft
    • Finished area above ground: 2,572

    Property

    Parking
    • Total spaces: 10
    • Parking features: Dry Walled, Insulated Garage, Oversized
    • Attached garage spaces: 2
    • Details: Off Street Spaces: 6, RV Spaces: 2
    Features
    • Levels: Two
    • Stories: 2
    • Entry location: Ground
    • Patio & porch: Deck
    • Exterior features: Dog Run, Private Yard, Rain Gutters
    • Fencing: Partial
    Lot
    • Size: 1.02 Acres
    • Features: Level, Near Ski Area, Sloped
    • Residential vegetation: Aspen, Mixed, Partially Wooded, Wooded
    Details
    • Parcel number: R005902
    • Zoning: RES
    • Special conditions: Standard
    • Horses can be raised: Yes

    Construction

    Type & style
    • Home type: SingleFamily
    • Architectural style: Mountain Contemporary
    • Property subtype: Single Family Residence
    Materials
    • Frame, Wood Siding
    • Foundation: Slab
    • Roof: Composition
    Condition
    • Updated/Remodeled
    • Year built: 1985
    Details
    • Warranty included: Yes

    Utilities & green energy

    • Water: Private, Well
    • Utilities for property: Electricity Connected, Internet Access (Wired), Natural Gas Connected, Phone Available

    Community & neighborhood

    Security
    • Security features: Carbon Monoxide Detector(s), Smoke Detector(s)
    Location
    • Region: Black Hawk
    • Subdivision: Dory Lakes

    HOA & financial

    HOA
    • Has HOA: Yes
    • HOA fee: $70 annually
    • Amenities included: Park
    • Services included: Maintenance Grounds
    • Association name: Dory Lakes
    • Association phone: 720-926-1107

    Other

    Other facts
    • Listing terms: Cash,Conventional,FHA,USDA Loan,VA Loan
    • Ownership: Individual
    • Road surface type: Dirt

    Price history

    DateEventPrice
    12/8/2025Sold$640,000-5.7%$249/sqft
    Source: REcolorado as distributed by MLS GRID #7541908 Report a problem
    10/31/2025Pending sale$679,000$264/sqft
    Source: REcolorado as distributed by MLS GRID #7541908 Report a problem
    9/9/2025Price change$679,000-2.9%$264/sqft
    Source: REcolorado as distributed by MLS GRID #7541908 Report a problem
    8/6/2025Listed for sale$699,000$272/sqft
    Source: REcolorado as distributed by MLS GRID #7541908 Report a problem
    8/5/2025Pending sale$699,000$272/sqft
    Source: REcolorado as distributed by MLS GRID #7541908 Report a problem
    7/24/2025Listed for sale$699,000+41.2%$272/sqft
    Source: REcolorado as distributed by MLS GRID #7541908 Report a problem
    5/15/2020Sold$495,000+67.8%$192/sqft
    Source: Public Record Report a problem
    9/20/2019Sold$295,000-15.2%$115/sqft
    Source: Public Record Report a problem
    9/3/2019Price change$348,000-5.9%$135/sqft
    Source: Equity Colorado #4777963 Report a problem
    8/29/2019Price change$369,900-1.3%$144/sqft
    Source: Equity Colorado #4777963 Report a problem
    8/20/2019Listed for sale$374,900$146/sqft
    Source: Equity Colorado #4777963 Report a problem
    8/10/2019Pending sale$374,900$146/sqft
    Source: Equity Colorado #4777963 Report a problem
    8/8/2019Price change$374,900-3.6%$146/sqft
    Source: Equity Colorado #4777963 Report a problem
    7/21/2019Price change$389,000-5.1%$151/sqft
    Source: Equity Colorado #4777963 Report a problem
    6/15/2019Price change$410,000-6.6%$159/sqft
    Source: Equity Colorado #4777963 Report a problem
    6/6/2019Price change$439,000-4.4%$171/sqft
    Source: Equity Colorado #4777963 Report a problem
    5/14/2019Price change$459,000-3.8%$178/sqft
    Source: Equity Colorado #4777963 Report a problem
    5/2/2019Price change$477,000+1.1%$185/sqft
    Source: Equity Colorado #4777963 Report a problem
    4/28/2019Price change$472,000-1%$184/sqft
    Source: Owner Report a problem
    4/27/2019Pending sale$477,000$185/sqft
    Source: Owner Report a problem
    4/27/2019Listed for sale$477,000$185/sqft
    Source: Owner Report a problem
    4/12/2019Pending sale$477,000$185/sqft
    Source: Owner Report a problem
    4/5/2019Price change$477,000-1%$185/sqft
    Source: Owner Report a problem
    3/28/2019Listed for sale$482,000+143.4%$187/sqft
    Source: Owner Report a problem
    7/19/2013Sold$198,000$77/sqft
    Source: IRES as distributed by MLS GRID #709645 Report a problem

    Public tax history

    YearProperty taxesTax assessment
    2025$1,273 +1.2%$49,050 +8.1%
    2024$1,258 +20.3%$45,360
    2023$1,046 +0.2%$45,360 +33.8%
    2022$1,044 +19.9%$33,890 -2.8%
    2021$871 +17%$34,860 +14.5%
    2020$744 $30,440
    2019$744 +14.5%$30,440 +21%
    2018$650 -0.1%$25,150
    2017$650 $25,150 +15%
    2016-- $21,870
    2015-- $21,870 +135.9%
    2014-- $9,270

    Find assessor info on the county website

    Neighborhood: 80422

    Nearby schools

    GreatSchools rating
    Schools provided by the listing agent
    • Elementary: Gilpin County School
    • Middle: Gilpin County School
    • High: Gilpin County School
    • District: Gilpin RE-1

    Source: REcolorado as distributed by MLS GRID. This data may not be complete. We recommend contacting the local school district to confirm school assignments for this home.

    Get pre-qualified for a loan
    At Zillow Home Loans, we can pre-qualify you in as little as 5 minutes with no impact to your credit score.

    An equal housing lender. NMLS #10287.