Experience the Charm of Tarpon Springs in This Stunning Home Nestled in the heart of Tarpon Springs, known as the "Sponge Capital of the World," this exquisite single-family residence offers a perfect blend of modern elegance and timeless appeal. Built in 2003 and meticulously maintained, this home is ready to welcome its new owners with warmth and sophistication. Step into a spacious 2,117-square-foot haven designed with an open-concept layout that seamlessly connects living, dining, and kitchen spaces. High ceilings create an airy and bright ambiance, while the rich tones of wood flooring complement the ceramic tile in the kitchen and bathrooms, ensuring beauty and practicality throughout the home. With no carpet in sight, this home offers a clean, fresh feel that’s easy to maintain. The thoughtfully designed split floor plan provides ultimate privacy for residents and guests alike. Two of the generous bedrooms are true retreats, featuring walk-in closets, en suite bathrooms, and private access to the backyard. Whether it's a quiet morning in your personal sanctuary or stepping outside to enjoy the fresh air, this home ensures comfort at every turn. The heart of the home is the beautifully appointed kitchen, which not only provides plenty of workspace and storage but also serves as the perfect vantage point to enjoy views of the lush backyard, patio, and screened-in lanai. Imagine hosting friends and family in this seamless indoor-outdoor living space, where the large screened lanai offers a versatile area for entertaining, relaxing, or planning your future pool addition. Partially covered for shade and thoughtfully designed for versatility, this outdoor oasis is perfect for enjoying Florida’s beautiful weather year-round. Practicality meets peace of mind with recent upgrades, including a new AC system installed in 2019 and a natural gas water heater updated in 2016. An attached two-car garage and ample storage throughout the home make organization effortless. Situated on a 6,826-square-foot lot, this home is nestled in the sought-after gated community of North Lake of Tarpon Springs, offering a tranquil and secure environment. The neighborhood’s peaceful ambiance is matched only by its unbeatable location. Just minutes from local shopping, dining, and Tarpon Springs’ renowned attractions, you’ll find yourself immersed in the charm of this coastal town. Stroll the Greek waterfront docks, savor authentic cuisine at local eateries, or bask in the sun at nearby beaches—all within a short drive. Adding to its allure, this home is conveniently located outside of any flood zone, providing both safety and savings. From its move-in-ready condition to its ideal location, every detail of this home is designed to enhance your lifestyle. Don’t miss the chance to make this beautiful property your forever home. Schedule your private tour today and begin your next chapter in this remarkable Tarpon Springs residence!
Sold for $439,000
$439,000
1280 JASMINE LAKE DRIVE, TARPON SPRINGS, FL 34689
3beds
2,117sqft
Single Family Residence
Built in 2003
6,826 Square Feet Lot
$447,400 Zestimate®
$207/sqft
$3,025 Estimated rent
Home value
$447,400
$416,000 - $483,000
$3,025/mo
Zestimate® history
Owner options
List your home for rent
$3,025/mo
Rent Zestimate®
Find your next renter with Zillow Rental Manager. Plus, with online applications, you can quickly screen prospective tenants – for free.
$3,025/mo
Rent Zestimate®
Refinance and save
$3,149/mo
Est. payment
Refinancing to a lower rate could help reduce your monthly payments and save thousands over the life of the loan.
$3,149/mo
Est. payment
Explore your selling options
Work with a Zillow partner agent
Leverage their expertise and Zillow's premium Showcase listings to get your home seen by more buyers.
Get startedList with your own agent
Get your home in front of millions of buyers by listing it on Zillow.
Learn how to do itSell it yourself
Take full control of how buyers see your home on Zillow by listing For Sale by Owner (FSBO).
List your homeWhat's special
Screened-in lanaiLarge screened lanaiHigh ceilingsCeramic tileOpen-concept layoutSplit floor planWood flooring
Zillow last checked:
Listing updated:
Listed by:
Elliott Peer 813-893-1455,
KELLER WILLIAMS SOUTH TAMPA 813-875-3700
Bought with:
Lolita Rogacheva, 3348340
FLORIDA HOMES RLTY & MORTGAGE
Source: Stellar MLS,MLS#: TB8323663 Originating MLS: Suncoast Tampa
Originating MLS: Suncoast Tampa
Facts & features
Interior
Bedrooms & bathrooms
- Bedrooms: 3
- Bathrooms: 3
- Full bathrooms: 3
Rooms
- Room types: Family Room
Primary bedroom
- Features: Ceiling Fan(s), En Suite Bathroom, Walk-In Closet(s)
- Level: First
- Area: 228 Square Feet
- Dimensions: 19x12
Family room
- Features: Ceiling Fan(s)
- Level: First
- Area: 225 Square Feet
- Dimensions: 15x15
Kitchen
- Features: Pantry
- Level: First
- Area: 240 Square Feet
- Dimensions: 15x16
Living room
- Level: First
- Area: 264 Square Feet
- Dimensions: 22x12
Heating
- Central
Cooling
- Central Air
Appliances
- Included: Oven, Cooktop, Dishwasher, Disposal, Dryer, Gas Water Heater, Microwave, Range, Refrigerator, Washer
- Laundry: Inside
Features
- Cathedral Ceiling(s), Ceiling Fan(s), Eating Space In Kitchen, High Ceilings, Open Floorplan, Primary Bedroom Main Floor, Thermostat, Vaulted Ceiling(s), Walk-In Closet(s)
- Flooring: Ceramic Tile, Tile, Hardwood
- Doors: Sliding Doors
- Has fireplace: No
Interior area
- Total structure area: 3,048
- Total interior livable area: 2,117 sqft
Property
Parking
- Total spaces: 2
- Parking features: Garage - Attached
- Attached garage spaces: 2
Features
- Levels: One
- Stories: 1
- Patio & porch: Covered, Enclosed, Patio, Screened
- Exterior features: Irrigation System, Private Mailbox, Rain Gutters, Sidewalk
Lot
- Size: 6,826 Square Feet
- Dimensions: 65 x 105
Details
- Parcel number: 072716608450000860
- Special conditions: None
Construction
Type & style
- Home type: SingleFamily
- Property subtype: Single Family Residence
Materials
- Block, Stucco
- Foundation: Slab
- Roof: Shingle
Condition
- New construction: No
- Year built: 2003
Utilities & green energy
- Sewer: Public Sewer
- Water: Public
- Utilities for property: BB/HS Internet Available, Cable Available, Electricity Connected, Natural Gas Connected, Sewer Connected, Water Connected
Community & HOA
Community
- Pet fee: $0 monthly
- Subdivision: NORTH LAKE OF TARPON SPGS - PH 1
HOA
- Has HOA: Yes
- HOA fee: $100 monthly
- HOA name: Monarch Association Management, Inc. / Carrie S.
- HOA phone: 727-204-4766
Location
- Region: Tarpon Springs
Financial & listing details
- Price per square foot: $207/sqft
- Tax assessed value: $445,310
- Annual tax amount: $2,722
- Date on market: 11/21/2024
- Cumulative days on market: 341 days
- Listing terms: Cash,Conventional,FHA,VA Loan
- Ownership: Fee Simple
- Total actual rent: 0
- Electric utility on property: Yes
- Road surface type: Asphalt
Price history
| Date | Event | Price |
|---|---|---|
| 12/20/2024 | Sold | $439,000$207/sqft |
Source:  Stellar MLS #TB8323663 Report a problem Stellar MLS #TB8323663 Report a problem | ||
| 12/13/2024 | Pending sale | $439,000$207/sqft |
Source: Stellar MLS #TB8323663 Report a problem | ||
| 11/21/2024 | Listed for sale | $439,000-5.6%$207/sqft |
Source: Stellar MLS #TB8323663 Report a problem | ||
| 10/21/2024 | Listing removed | $465,000$220/sqft |
Source: Stellar MLS #T3527228 Report a problem | ||
| 8/1/2024 | Price change | $465,000-6.1%$220/sqft |
Source: Stellar MLS #T3527228 Report a problem | ||
| 6/5/2024 | Listed for sale | $495,000$234/sqft |
Source: Stellar MLS #T3527228 Report a problem | ||
| 5/31/2024 | Pending sale | $495,000$234/sqft |
Source: Stellar MLS #T3527228 Report a problem | ||
| 5/22/2024 | Listed for sale | $495,000-4.8%$234/sqft |
Source: Stellar MLS #T3527228 Report a problem | ||
| 5/8/2024 | Listing removed | -- |
Source: Stellar MLS #T3484273 Report a problem | ||
| 3/18/2024 | Price change | $519,900-2.8%$246/sqft |
Source: Stellar MLS #T3484273 Report a problem | ||
| 2/28/2024 | Price change | $534,900-2.7%$253/sqft |
Source: Stellar MLS #T3484273 Report a problem | ||
| 1/31/2024 | Price change | $549,900-1.8%$260/sqft |
Source: Stellar MLS #T3484273 Report a problem | ||
| 1/4/2024 | Price change | $559,900-2.6%$264/sqft |
Source: Stellar MLS #T3484273 Report a problem | ||
| 12/7/2023 | Price change | $574,900-0.9%$272/sqft |
Source: Stellar MLS #T3484273 Report a problem | ||
| 11/7/2023 | Listed for sale | $579,900+117.5%$274/sqft |
Source: Stellar MLS #T3484273 Report a problem | ||
| 7/5/2009 | Listing removed | $266,600$126/sqft |
Source: RE/MAX REALTEC GROUP INC. #7389662 Report a problem | ||
| 6/13/2009 | Listed for sale | $266,600-11.1%$126/sqft |
Source: RE/MAX REALTEC GROUP INC. #7389662 Report a problem | ||
| 12/15/2008 | Listing removed | $299,900$142/sqft |
Source: NRT Florida #7351132 Report a problem | ||
| 6/20/2008 | Listed for sale | $299,900+27.6%$142/sqft |
Source: NRT Florida #7351132 Report a problem | ||
| 3/15/2004 | Sold | $235,000$111/sqft |
Source: Public Record Report a problem | ||
Public tax history
| Year | Property taxes | Tax assessment |
|---|---|---|
| 2025 | $7,595 -12.6% | $445,310 -5.5% |
| 2024 | $8,689 +219.1% | $471,399 +130.7% |
| 2023 | $2,723 -3% | $204,373 +3% |
| 2022 | $2,807 -0.8% | $198,420 +3% |
| 2021 | $2,829 +0.5% | $192,641 +1.4% |
| 2020 | $2,816 +2.1% | $189,981 +2.3% |
| 2019 | $2,758 | $185,710 +1.9% |
| 2018 | $2,758 +2.6% | $182,247 +2.1% |
| 2017 | $2,687 +1.1% | $178,499 +2.1% |
| 2016 | $2,657 -1.6% | $174,828 +0.7% |
| 2015 | $2,701 +0.6% | $173,613 +0.8% |
| 2014 | $2,684 +0.8% | $172,235 +1.5% |
| 2013 | $2,662 +2.2% | $169,690 +1.7% |
| 2012 | $2,605 | $166,853 -6.7% |
| 2011 | -- | $178,912 -6.9% |
| 2010 | -- | $192,199 -8.3% |
| 2009 | -- | $209,629 -12.9% |
| 2008 | $4,862 | $240,600 -7.9% |
| 2007 | -- | $261,200 +18.8% |
| 2005 | -- | $219,900 +19.5% |
| 2004 | $3,524 +291.5% | $184,000 +355.4% |
| 2003 | $900 -7.4% | $40,400 -1% |
| 2002 | $971 | $40,800 -5.3% |
| 2001 | $971 +22.7% | $43,100 +22.1% |
| 2000 | $792 | $35,300 |
Find assessor info on the county website
Neighborhood: 34689
Nearby homes
- $490,0003 bd2 ba1.6k sqft1272 Jasmine Lake Dr, Tarpon Springs, FL 34689Sold
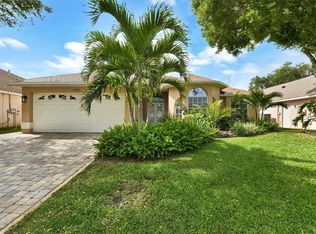
- $556,4004 bd3 ba2.3k sqft1288 Jasmine Lake Dr, Tarpon Springs, FL 34689Off Market

- $630,1004 bd3 ba2.2k sqft1293 Salt Lake Dr, Tarpon Springs, FL 34689Off Market
- $440,4003 bd2 ba1.6k sqft1285 Salt Lake Dr, Tarpon Springs, FL 34689Off Market
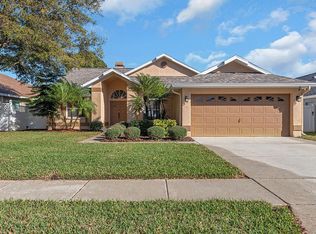
- $479,300-- bd3 ba2.1k sqft1264 Jasmine Lake Dr, Tarpon Springs, FL 34689Off Market
- $590,0004 bd3 ba2.2k sqft1277 Salt Lake Dr, Tarpon Springs, FL 34689Sold
- $483,0003 bd2 ba1.7k sqft1281 Jasmine Lake Dr, Tarpon Springs, FL 34689Off Market
- $470,7003 bd3 ba2k sqft1289 Jasmine Lake Dr, Tarpon Springs, FL 34689Off Market
Nearby schools
GreatSchools rating
- 5/10Tarpon Springs Elementary SchoolGrades: PK-5Distance: 1 mi
- 6/10Tarpon Springs Middle SchoolGrades: 6-8Distance: 2.9 mi
- 6/10Tarpon Springs High SchoolGrades: PK,9-12Distance: 2.8 mi
Schools provided by the listing agent
- Elementary: Tarpon Springs Elementary-PN
- Middle: Tarpon Springs Middle-PN
- High: Tarpon Springs High-PN
Source: Stellar MLS. This data may not be complete. We recommend contacting the local school district to confirm school assignments for this home.
Get a cash offer in 3 minutes
Find out how much your home could sell for in as little as 3 minutes with a no-obligation cash offer.
Estimated market value
$447,400
Get a cash offer in 3 minutes
Find out how much your home could sell for in as little as 3 minutes with a no-obligation cash offer.
Estimated market value
$447,400
- Florida
- Pinellas County
- Tarpon Springs
- 34689
- 1280 JASMINE LAKE DRIVE
Nearby cities
Nearby zip codes
Other Tarpon Springs Topics
