Wonderful East Side home! New kitchen, all new appliances including water heater. Newer Furnace, New flooring and paint throughout.
Active with contingency
Price cut: $5K (5/7)
$229,900
1280 Kennard St, Saint Paul, MN 55106
3beds
1,019sqft
Single Family
Built in 1952
7,187 Square Feet Lot
$230,300 Zestimate®
$226/sqft
$-- HOA
What's special
New flooringAll new appliancesNew kitchenNewer furnace
- 86 days |
- 380 |
- 26 |
Zillow last checked:
Listing updated:
Listed by:
Christopher M. Mehalovich 612-723-1216,
Minnesota Home Venture, Inc.,
Tara Mehalovich 612-723-1207
Source: NorthstarMLS as distributed by MLS GRID,MLS#: 7056361
Facts & features
Interior
Bedrooms & bathrooms
- Bedrooms: 3
- Bathrooms: 1
- Full bathrooms: 1
Bedroom
- Level: Main
- Area: 120 Square Feet
- Dimensions: 12x10
Bedroom 2
- Level: Main
- Area: 100 Square Feet
- Dimensions: 10x10
Bedroom 3
- Level: Main
- Area: 90 Square Feet
- Dimensions: 10x9
Dining room
- Level: Main
- Area: 80 Square Feet
- Dimensions: 10x8
Kitchen
- Level: Main
- Area: 100 Square Feet
- Dimensions: 10x10
Living room
- Level: Main
- Area: 220 Square Feet
- Dimensions: 22x10
Other
- Level: Main
- Area: 144 Square Feet
- Dimensions: 12x12
Heating
- Forced Air
Cooling
- None
Appliances
- Included: Dishwasher, Dryer, Microwave, Range, Refrigerator, Washer
- Laundry: Lower Level
Features
- Basement: Block,Full
- Has fireplace: No
Interior area
- Total structure area: 1,750
- Total interior livable area: 1,019 sqft
- Finished area above ground: 1,019
- Finished area below ground: 0
Property
Parking
- Total spaces: 1
- Parking features: Detached Garage
- Garage spaces: 1
- Details: Garage Dimensions (20x12)
Accessibility
- Accessibility features: None
Features
- Levels: One
- Stories: 1
- Patio & porch: Porch
- Fencing: Chain Link
Lot
- Size: 7,187 Square Feet
- Dimensions: 127 x 60
- Features: Corner Lot
Details
- Foundation area: 875
- Parcel number: 222922440109
- Zoning description: Residential-Single Family
Construction
Type & style
- Home type: SingleFamily
- Property subtype: Single Family
Materials
- Block
- Roof: Asphalt
Condition
- New construction: No
- Year built: 1952
Utilities & green energy
- Electric: 100 Amp Service
- Gas: Natural Gas
- Sewer: City Sewer/Connected
- Water: City Water/Connected
Community & HOA
Community
- Subdivision: Watts Park 2
HOA
- Has HOA: No
Location
- Region: Saint Paul
Financial & listing details
- Price per square foot: $226/sqft
- Tax assessed value: $213,300
- Annual tax amount: $4,052
- Date on market: 4/16/2026
Estimated market value
$230,300
$219,000 - $242,000
$2,048/mo
Price history
| Date | Event | Price |
|---|---|---|
| 5/7/2026 | Price change | $229,900-2.1%$226/sqft |
Source:  NorthstarMLS as distributed by MLS GRID #7056361 Report a problem NorthstarMLS as distributed by MLS GRID #7056361 Report a problem | ||
| 4/29/2026 | Price change | $234,900-4.1%$231/sqft |
Source: NorthstarMLS as distributed by MLS GRID #7056361 Report a problem | ||
| 4/16/2026 | Listed for sale | $244,900+302.1%$240/sqft |
Source: NorthstarMLS as distributed by MLS GRID #7056361 Report a problem | ||
| 8/28/2014 | Sold | $60,900-72.4%$60/sqft |
Source: Public Record Report a problem | ||
| 7/25/2013 | Sold | $220,776$217/sqft |
Source: Public Record Report a problem | ||
Public tax history
| Year | Property taxes | Tax assessment |
|---|---|---|
| 2025 | $4,052 +17.7% | $213,300 -1.9% |
| 2024 | $3,442 -4.9% | $217,500 +3.9% |
| 2023 | $3,620 +9.3% | $209,400 -4.1% |
| 2022 | $3,312 +0.4% | $218,400 +25.7% |
| 2021 | $3,298 +31.9% | $173,700 +3.3% |
| 2020 | $2,501 +3.6% | $168,200 +10.4% |
| 2019 | $2,414 | $152,300 |
| 2018 | $2,414 -17.7% | $152,300 +3.7% |
| 2017 | $2,934 | $146,900 |
| 2016 | $2,934 +110.9% | -- |
| 2015 | $1,391 -7.9% | $129,400 |
| 2014 | $1,510 -3.3% | -- |
| 2013 | $1,562 -3.9% | -- |
| 2012 | $1,626 +1.6% | -- |
| 2011 | $1,600 | -- |
| 2010 | -- | -- |
| 2009 | $1,976 -1.6% | -- |
| 2008 | $2,008 -1.1% | -- |
| 2007 | $2,030 +15.5% | -- |
| 2006 | $1,758 +19.3% | -- |
| 2005 | $1,474 -2.6% | -- |
| 2004 | $1,514 +8.5% | -- |
| 2003 | $1,396 +12.8% | -- |
| 2002 | $1,238 -9.8% | -- |
| 2001 | $1,372 +51.8% | -- |
| 2000 | $904 | -- |
Find assessor info on the county website
Monthly payment
Est. payment$--/mo
Payment breakdown
Explore the cost of this home by adjusting the details. Changes won't be saved.All calculations are estimates and provided by Zillow, Inc. for informational purposes only. Actual amounts may vary.
HOA fees may include property taxes on listings classified as Co-Ops. Contact the listing agent and/or owner for fee details.
Mortgage interest rates are dependent on a number of factors, including credit score, down payment, and repayment length. Interest rate data provided by Zillow Group Marketplace, Inc. as of 1/1/1970 from various mortgage lenders with which we have lead or other similar arrangements; the Estimated Payment is an average of those rates.
See how much you could borrow to make a competitive offer.
Climate risks
Neighborhood: Greater Eastside
Nearby schools
GreatSchools rating
- 4/10The Heights Community SchoolGrades: PK-5Distance: 0.5 mi
- 2/10Battle Creek Middle SchoolGrades: 6-8Distance: 2.5 mi
- 2/10Johnson Senior High SchoolGrades: 9-12Distance: 1.8 mi
- $291,4004 bd3 ba1.4k sqft1666 Hyacinth Ave E, Saint Paul, MN 55106Off Market

- $290,0003 bd2 ba1.8k sqft1672 Hyacinth Ave E, Saint Paul, MN 55106Off Market
- $237,5002 bd1 ba1.5k sqft1661 Orange Ave E, Saint Paul, MN 55106Off Market
- $225,9003 bd1 ba1.3k sqft1669 Orange Ave E, Saint Paul, MN 55106Off Market
- $238,6003 bd1 ba1k sqft1673 Orange Ave E, Saint Paul, MN 55106Off Market
- $282,8003 bd1 ba1k sqft1661 Hyacinth Ave E, Saint Paul, MN 55106Off Market
- $158,8001 bd1 ba612 sqft1680 Hyacinth Ave E, Saint Paul, MN 55106Off Market
- $286,3003 bd2 ba1.5k sqft1665 Hyacinth Ave E, Saint Paul, MN 55106Off Market
A local agent can set up tours, give advice and negotiate with sellers.
Similar homes
- $225,0004 bd1 ba1k sqft2003 Cottage Ave E, Saint Paul, MN 55119For Sale

 MLS ID #7017809, Eh Shu, Partners Realty Inc.. NorthstarMLS as distributed by MLS GRID
 - $262,9004 bd2 ba1.4k sqft1712 Arlington Ave E, Saint Paul, MN 55106For Sale
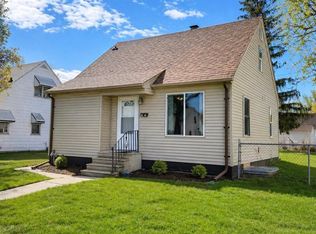 MLS ID #7065601, Joe Gravelle, Apple Tree Realty. NorthstarMLS as distributed by MLS GRID
 - $209,9002 bd1 ba1.1k sqft1173 McLean Ave, Saint Paul, MN 55106For Sale
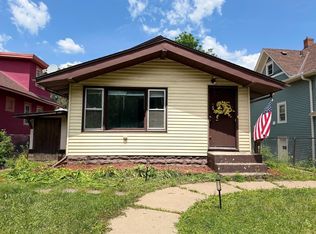 MLS ID #7107659, My Yang, Eagan Realty LLC. NorthstarMLS as distributed by MLS GRID
 - $219,9003 bd1 ba1.1k sqft879 Conway St, Saint Paul, MN 55106For Sale
 MLS ID #7067841, Jason Anderson, Anderson Realty. NorthstarMLS as distributed by MLS GRID
 - $219,9004 bd1 ba1.1k sqft959 Jenks Ave, Saint Paul, MN 55106For SaleMLS ID #7076839, Karen L Reid, RE/MAX Results. NorthstarMLS as distributed by MLS GRID
- $305,5004 bd2 ba1.4k sqft1696 Fremont Ave, Saint Paul, MN 55106For SaleMLS ID #7070877, Tusengsu Vang, Bridge Realty, LLC. NorthstarMLS as distributed by MLS GRID
- $269,0004 bd1 ba1.2k sqft1603 Hudson Rd, Saint Paul, MN 55106For SaleMLS ID #7104702, Alexandra Haider, Financially Free, LLC. NorthstarMLS as distributed by MLS GRID
- $240,0002 bd2 ba1.4k sqft1087 Barclay St, Saint Paul, MN 55106For SaleMLS ID #7100760, Nakia D Sheppard, Century 21 Atwood. NorthstarMLS as distributed by MLS GRID
- $280,0003 bd1 ba1.3k sqft1945 Nevada Ave E, Saint Paul, MN 55119For SaleMLS ID #7104708, Peter C. Vang, Herizon Realty. NorthstarMLS as distributed by MLS GRID
- $265,0003 bd2 ba1.5k sqft1299 Matilda St, Saint Paul, MN 55117For SaleMLS ID #7104400, Amy Xiong, Bridge Realty, LLC. NorthstarMLS as distributed by MLS GRID
- $249,9002 bd1 ba1.3k sqft894 Euclid St, Saint Paul, MN 55106For SaleMLS ID #7076743, Austin Wohlenhaus, Dwell Realty Partners, LLC. NorthstarMLS as distributed by MLS GRID
- $245,0002 bd2 ba1k sqft985 Bradley St, Saint Paul, MN 55130For SaleMLS ID #7100353, Chang Vang, TruHomes Realty LLC. NorthstarMLS as distributed by MLS GRID
- $194,0003 bd2 ba1.2k sqft760 Minnehaha Ave E, Saint Paul, MN 55106For SaleMLS ID #7090251, Greg E. Hilger, RE/MAX Advantage Plus. NorthstarMLS as distributed by MLS GRID
- $230,0003 bd1 ba1k sqft423 Lafond Ave, Saint Paul, MN 55103For SaleMLS ID #7073659, Eh Shu, Partners Realty Inc.. NorthstarMLS as distributed by MLS GRID
- $250,5003 bd2 ba1.3k sqft1059 Marion St, Saint Paul, MN 55117For SaleMLS ID #7077854, Joseph C. Bryski, Keller Williams Premier Realty. NorthstarMLS as distributed by MLS GRID
- $239,9002 bd1 ba966 sqft834 Algonquin Ave, Saint Paul, MN 55119For SaleMLS ID #7075332, Michael J Sullivan, Coldwell Banker Realty - Lakes. NorthstarMLS as distributed by MLS GRID
- $250,0004 bd2 ba1.4k sqft672 Case Ave, Saint Paul, MN 55106For SaleMLS ID #7088264, Shaun A Gray, LakeLine Realty. NorthstarMLS as distributed by MLS GRID
- $275,0003 bd2 ba1.1k sqft1612 County Road C E, Maplewood, MN 55109For SaleMLS ID #7085992, Jennifer Love, Real Broker LLC. NorthstarMLS as distributed by MLS GRID
- $179,0004 bd2 ba1.2k sqft758 Jenks Ave, Saint Paul, MN 55106For SaleMLS ID #7020272, JoAnn White, Ashworth Real Estate. NorthstarMLS as distributed by MLS GRID
- $255,0003 bd1 ba1.5k sqft6301 Oak Knoll Plz, Woodbury, MN 55125For SaleMLS ID #7098673, Scott Rodman, Realty Executives Top Results. NorthstarMLS as distributed by MLS GRID
- Minnesota
- Ramsey County
- Saint Paul
- 55106
- Greater Eastside
- 1280 Kennard St
Nearby cities
Nearby neighborhoods
Nearby zip codes
Other Saint Paul Topics
