Skip main navigation
Off market
Street View
  • $246,700

    1280 Leaside Ln, Hixson, TN 37343

    2beds
    1,440sqft
    Condo
    Built in 1986
    -- sqft lot
    $246,700 Zestimate®
    $171/sqft
    $1,723 Estimated rent

    Home value

    $246,700

    $232,000 - $262,000

    $1,723/mo

    Zestimate® history
    Loading
    Loading...

    Owner options

    List your home for rent

    $1,723/mo

    Rent Zestimate®

    Find your next renter with Zillow Rental Manager. Plus, with online applications, you can quickly screen prospective tenants – for free.

    Learn more

    $1,723/mo

    Rent Zestimate®

    Refinance and save

    $1,552/mo

    Est. payment

    Refinancing to a lower rate could help reduce your monthly payments and save thousands over the life of the loan.

    See today's rates

    $1,552/mo

    Est. payment

    Explore your selling options

    Work with a Zillow partner agent

    Leverage their expertise and Zillow's premium Showcase listings to get your home seen by more buyers.

    Get started

    List with your own agent

    Get your home in front of millions of buyers by listing it on Zillow.

    Learn how to do it

    Sell it yourself

    Take full control of how buyers see your home on Zillow by listing For Sale by Owner (FSBO).

    List your home

    What's special

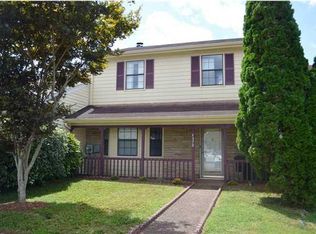

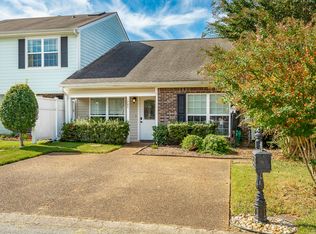
    Looking to down size? All one level living in a great neighborhood, Welcome to Valleybrook Park Townhomes. This two bedroom two bath with Sunroom off of the Master Bedroom has plenty to offer. Large Kitchen and Dining area, with a desk area and pantry. Oversized Living Room with gas logs in the fire place. Engineered Hardwood in the Living Room Kitchen and Dining Room. Easy to clean and helps with allergies. Utility closet in the main hallway between the bedrooms. Great patio that is covered, and utility storage room on the outside corner. This home features vinyl siding and a stone front on the exterior, with a two car parking pad. Did I mention this is an end unit with a side yard? Schedule your appointment now to view the home. Check out the pictures and see for yourself.

    This property is off market, which means it's not currently listed for sale or rent on Zillow. This may be different from what's available on other websites or public sources.
    Facts & features

    Interior

    Bedrooms & bathrooms
    • Bedrooms: 2
    • Bathrooms: 2
    • Full bathrooms: 2
    Heating
    • Other, Gas
    Cooling
    • Central
    Appliances
    • Included: Dishwasher, Garbage disposal, Microwave, Range / Oven
    Features
    • Flooring: Carpet
    • Has fireplace: Yes
    Interior area
    • Total interior livable area: 1,440 sqft

    Property

    Features
    • Exterior features: Other
    Lot
    • Size: 4,356 sqft
    Details
    • Parcel number: 101AA029

    Construction

    Type & style
    • Home type: Condo
    Materials
    • Roof: Asphalt
    Condition
    • Year built: 1986

    Utilities & green energy

    • Utilities for property: Cable Lines/Under Ground, Telephone Lines/Under Ground, Electric Lines/Under Ground

    Community & neighborhood

    Location
    • Region: Hixson

    HOA & financial

    HOA
    • Has HOA: Yes
    • HOA fee: $3 monthly

    Other

    Other facts
    • Interior: Washer & Dryer Hookup, Walk-in Closet, Laundry Closet, Pantry, Attic Storage - Ceiling
    • Water/Sewer: Public Water, On Sewer
    • Exterior Features: Patio/Deck Covered, Patio/Deck
    • Cooling: Central, Electric
    • Bed/Bath: Walk-in Closet, Master on Main Level, Tub/Shower Combo
    • Heating: Central, Gas
    • Appliances: Dishwasher, Microwave, Electric Range - Free Standing, Disposal, Water Heater - Gas
    • Equipment: Smoke Detector
    • Roofing: Shingle, Asphalt
    • Rooms: Kitchen, Living Room, Dining Room, Sunroom, Bedroom, Full Bathroom, Master Bedroom, Utility Room, Bathroom 2
    • Floors: Hardwood Floors, Carpet, Hardwood Engineered
    • Lot Description: Level, Corner Lot
    • Dining: Combined w/Kitchen
    • Community Features: Platted Subdivision
    • Fireplace: Gas Logs, In Living Room
    • Utilities: Cable Lines/Under Ground, Telephone Lines/Under Ground, Electric Lines/Under Ground
    • Garage/Parking: Main Level
    • Green Features: Recycling within 6 miles, Low Flow Faucets, ES Rating, Dishwasher, Low Flow Showerheads
    • Property Type: A
    • HOA Frequency: Not Applicable
    • Foundation: Slab
    • Windows: Vinyl, Treatments, Insulated
    • Exterior: Vinyl Siding
    • Rooms: Living Room Level: First
    • Rooms: 2nd Master Level: First
    • Rooms: Kitchen Level: First
    • Rooms: Bedroom - Additional Level: First
    • Rooms: Bath - Full Level: First
    • Rooms: Dining Room Level: First
    • Rooms: Laundry/Utility Level: First
    • Rooms: Sunroom Level: First
    • Rooms: Bath - 2 Level: First

    Price history

    DateEventPrice
    5/19/2020Sold$160,000-5.6%$111/sqft
    Source: Greater Chattanooga Realtors #1316319 Report a problem
    4/20/2020Pending sale$169,500$118/sqft
    Source: Berkshire Hathaway Home Services Realty Center #1316319 Report a problem
    4/15/2020Listed for sale$169,500+73%$118/sqft
    Source: Berkshire Hathaway HomeServices Realty Center #1316319 Report a problem
    4/4/2005Sold$98,000+25.6%$68/sqft
    Source: Public Record Report a problem
    9/29/1995Sold$78,000$54/sqft
    Source: Public Record Report a problem

    Public tax history

    YearProperty taxesTax assessment
    2025$947 +6.2%$62,475 +56.8%
    2024$892 $39,850
    2023$892 $39,850
    2022$892 $39,850
    2021$892 +3.9%$39,850 +28.4%
    2020$858 $31,025
    2019$858 $31,025
    2018$858 -49.3%$31,025
    2017$1,691 +9.5%$31,025
    2016$1,544 --
    2015$1,544 $30,425
    2014$1,544 --
    2013-- $30,425 -7.1%
    2012-- $32,750
    2011-- $32,750
    2010-- $32,750
    2009-- $32,750 +38%
    2008-- $23,725
    2007-- $23,725
    2006-- $23,725
    2005-- $23,725 +14.5%
    2004-- $20,725
    2003-- $20,725
    2002-- $20,725
    2001-- $20,725 +15.1%
    2000-- $18,000

    Find assessor info on the county website

    Neighborhood: Valleybrook-Windbrook

    Nearby schools

    GreatSchools rating
    Schools provided by the listing agent
    • Elementary: Big Ridge Elementary
    • Middle: Hixson Middle
    • High: Hixson High

    Source: The MLS. This data may not be complete. We recommend contacting the local school district to confirm school assignments for this home.

    Get a cash offer in 3 minutes
    Find out how much your home could sell for in as little as 3 minutes with a no-obligation cash offer.
    Estimated market value
    $246,700
    Get a cash offer in 3 minutes
    Find out how much your home could sell for in as little as 3 minutes with a no-obligation cash offer.
    Estimated market value
    $246,700