Skip main navigation
Off market
  • Zestimate®
    $394,600

    1280 Maple Ln, Hanover, PA 17331

    3beds
    1,342sqft
    Single Family Residence
    Built in 2026
    -- sqft lot
    $394,600 Zestimate®
    $294/sqft
    $2,136 Estimated rent

    Home value

    $394,600

    $375,000 - $414,000

    $2,136/mo

    Zestimate® history
    Loading
    Loading...

    Owner options

    List your home for rent

    $2,136/mo

    Rent Zestimate®

    Find your next renter with Zillow Rental Manager. Plus, with online applications, you can quickly screen prospective tenants – for free.

    Learn more

    $2,136/mo

    Rent Zestimate®

    Refinance and save

    $2,853/mo

    Est. payment

    Refinancing to a lower rate could help reduce your monthly payments and save thousands over the life of the loan.

    See today's rates

    $2,853/mo

    Est. payment

    Explore your selling options

    Work with a Zillow partner agent

    Leverage their expertise and Zillow's premium Showcase listings to get your home seen by more buyers.

    Get started

    List with your own agent

    Get your home in front of millions of buyers by listing it on Zillow.

    Learn how to do it

    Sell it yourself

    Take full control of how buyers see your home on Zillow by listing For Sale by Owner (FSBO).

    List your home

    What's special

    Side entry garageFarm house light packagePrivate drivewayStainless steel appliancesGranite countertops in kitchen

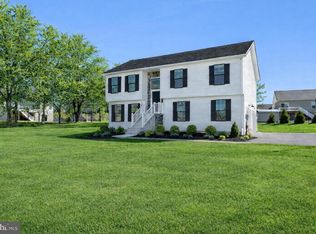
    Immediate Delivery! This home sits on .68 acres. $10,000 Closing Assist & 10k off a finish basement ! This Floorplan includes a Side Entry Garage - Private Driveway - Black Vinyl Windows (Exterior) - 2-Piece Basement Bath Rough-in for a Future Half Bath - 9' Foundation Walls - 2' Rear Extension to the First Floor Only - 2' Overhang at Living Room & Bedrooms 2 & 3 - 36'' Painted Cabinetry with Crown Molding - 3x5 Kitchen Island - Stainless Steel Appliances - Granite Countertops in Kitchen - Farm House Light Package - Modified Primary Bathroom & Hall Bathroom Layout - 5' Tile Shower (Walls to Ceiling) w/ Fiberglass Pan & Seat - Comfort Height Vanity in Primary Bath - Luxury Vinyl Plank Flooring in the Foyer, Living Room, Kitchen/Dining Room, & Hallway - Upgraded Carpet & Padding in All Bedrooms & Staircase - Upgraded Ceramic Tile in All Bathrooms and Primary Shower - Gas Heat and Much More! Model Home is open daily from 11:00 AM to 6:00 PM Enjoy all the amenities Hanover has to offer such a beautiful Codorus State Park , Long Creek Reservoir, Shopping & Minutes from the Maryland Line just to name a few! Model Home available to tour at 201 Fieldstone Dr in Hanover PA. Must use builders preferred lender & title company to receive builder incentive. Please contact us today for more details. Agents must accompany their clients on their initial visit. Please Note - The completed photos shown may utilize Virtual Enhancements and or Virtual Staging.

    This property is not currently displayed as for sale or rent on Zillow. This may be different from what's on other websites or public sources.

    Zillow last checked:

    Listing updated:

    Source: J A MyersMLS Logo

    Facts & features

    Interior

    Bedrooms & bathrooms
    • Bedrooms: 3
    • Bathrooms: 2
    • Full bathrooms: 2
    Interior area
    • Total interior livable area: 1,342 sqft

    Property

    Parking
    • Total spaces: 2
    • Parking features: Attached
    • Attached garage spaces: 2
    Features
    • Levels: 2.0
    • Stories: 2
    Details
    • Parcel number: 440004300100000000

    Construction

    Type & style
    • Home type: SingleFamily
    • Architectural style: Other
    • Property subtype: Single Family Residence
    Condition
    • New Construction
    • New construction: Yes
    • Year built: 2026
    Details
    • Builder name: J.A. Myers Homes

    Community & HOA

    Community
    • Subdivision: Stonewicke
    HOA
    • Has HOA: Yes
    • HOA fee: $120 monthly
    Location
    • Region: Hanover

    Financial & listing details

    • Price per square foot: $294/sqft
    • Tax assessed value: $54,350
    • Annual tax amount: $1,883
    • Date on market: 3/19/2026

    Price history

    DateEventPrice
    10/21/2026Listing removed$394,900$294/sqft
    Source: J A Myers Report a problem
    3/19/2026Listed for sale$394,900$294/sqft
    Source: J A Myers Report a problem

    Public tax history

    YearProperty taxesTax assessment
    2026$1,883 +2.8%$54,350
    2025$1,832 $54,350
    Find assessor info on the county website

    Neighborhood: Parkville

    Nearby schools

    GreatSchools rating
    Schools provided by the MLS
    • Elementary: PARK HILLS EL SCH
    • High: SOUTH WESTERN SHS
    • District: SOUTH WESTERN SD

    Source: J A Myers. This data may not be complete. We recommend contacting the local school district to confirm school assignments for this home.

    Sell for more on Zillow
    Get a Zillow Showcase℠ listing at no additional cost and you could sell for .
    $394,600
    2% more
    +$7,892
    With Zillow Showcase(estimated)

    $402,492

    Sell for more on Zillow
    Get a Zillow Showcase℠ listing at no additional cost and you could sell for .
    $394,600
    2% more
    +$7,892
    With Zillow Showcase(estimated)

    $402,492