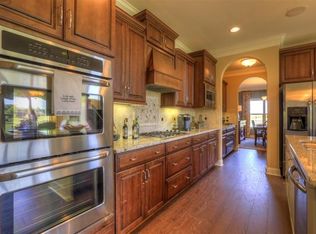
Welcome to Bent Creek - Nolensville’s hidden gem where life slows down just a little. Within the neighborhood you can enjoy 10 miles of scenic walking trails, multiple playgrounds, a rentable event space, and a beautiful community pool. Mature trees, peaceful streets, and that unmistakable southern charm create the perfect backdrop for connection and comfort. 1280 Mabelle Pass isn’t just a house — it’s a lifestyle you’ll love coming home to. Updated HVAC in 2023, over $36,000 in custom hardscape and landscape, updated flooring throughout (no carpet) 5 spacious bedrooms, plus a bonus room and a primary bedroom on the main floor. Upstairs bonus room closet is currently being used as a closet, however is already plumbed and could be transformed into a 3rd full bathroom. Extra Large kitchen island and sitting room in front of house can be a formal dining room. The backyard is what sets this house apart - the carefully curated landscaping will last in all seasons. The pergola has a misting system and fan installed for hot summer days, while the irrigation system keeps the lawn lush and green. Fire pit installed for cozy evenings and a fully fenced yard for privacy.
Closed
$751,000
1280 Maybelle Pass, Nolensville, TN 37135
5beds
2,947sqft
Single Family Residence, Residential
Built in 2015
7,405 Square Feet Lot
$777,700 Zestimate®
$255/sqft
$3,796 Estimated rent
Home value
$777,700
$731,000 - $824,000
$3,796/mo
Zestimate® history
Owner options
List your home for rent
$3,796/mo
Rent Zestimate®
Find your next renter with Zillow Rental Manager. Plus, with online applications, you can quickly screen prospective tenants – for free.
$3,796/mo
Rent Zestimate®
Refinance and save
$4,383/mo
Est. payment
Refinancing to a lower rate could help reduce your monthly payments and save thousands over the life of the loan.
$4,383/mo
Est. payment
Explore your selling options
Work with a Zillow partner agent
Leverage their expertise and Zillow's premium Showcase listings to get your home seen by more buyers.
Get startedList with your own agent
Get your home in front of millions of buyers by listing it on Zillow.
Learn how to do itSell it yourself
Take full control of how buyers see your home on Zillow by listing For Sale by Owner (FSBO).
List your homeWhat's special
Custom hardscape and landscapeUpdated flooringFully fenced yardSouthern charmMature treesMultiple playgroundsScenic walking trails
Zillow last checked:
Listing updated:
Listed by:
Laura Grace 847-951-2493,
Parks Compass
Bought with:
Dedra Sledd, 334074
Kerr & Co. Realty
Source: RealTracs MLS as distributed by MLS GRID,MLS#: 2823761
Facts & features
Interior
Bedrooms & bathrooms
- Bedrooms: 5
- Bathrooms: 3
- Full bathrooms: 2
- 1/2 bathrooms: 1
- Main level bedrooms: 1
Bedroom 1
- Features: Full Bath
- Level: Full Bath
- Area: 224 Square Feet
- Dimensions: 14x16
Bedroom 2
- Features: Walk-In Closet(s)
- Level: Walk-In Closet(s)
- Area: 180 Square Feet
- Dimensions: 12x15
Bedroom 3
- Features: Walk-In Closet(s)
- Level: Walk-In Closet(s)
- Area: 168 Square Feet
- Dimensions: 12x14
Bedroom 4
- Features: Extra Large Closet
- Level: Extra Large Closet
- Area: 130 Square Feet
- Dimensions: 13x10
Bonus room
- Features: Second Floor
- Level: Second Floor
- Area: 294 Square Feet
- Dimensions: 21x14
Dining room
- Area: 130 Square Feet
- Dimensions: 10x13
Kitchen
- Area: 208 Square Feet
- Dimensions: 16x13
Living room
- Area: 288 Square Feet
- Dimensions: 18x16
Heating
- Central
Cooling
- Ceiling Fan(s), Central Air, Electric
Appliances
- Included: Electric Oven, Electric Range, Dishwasher, Microwave, Refrigerator, Stainless Steel Appliance(s)
- Laundry: Electric Dryer Hookup, Washer Hookup
Features
- Flooring: Wood, Laminate, Tile
- Has fireplace: No
- Fireplace features: Family Room, Gas
Interior area
- Total structure area: 2,947
- Total interior livable area: 2,947 sqft
- Finished area above ground: 2,947
Property
Parking
- Total spaces: 2
- Parking features: Garage Faces Front
- Attached garage spaces: 2
Features
- Levels: Two
- Stories: 2
- Has private pool: Yes
- Pool features: In Ground
- Fencing: Back Yard
Lot
- Size: 7,405 Square Feet
- Dimensions: 61 x 120
Details
- Parcel number: 094059F D 02100 00017059F
- Special conditions: Standard
Construction
Type & style
- Home type: SingleFamily
- Property subtype: Single Family Residence, Residential
Materials
- Brick
Condition
- New construction: No
- Year built: 2015
Utilities & green energy
- Sewer: Public Sewer
- Water: Private
- Utilities for property: Water Available
Community & HOA
Community
- Subdivision: Bent Creek Ph10 Sec2
HOA
- Has HOA: Yes
- Services included: Maintenance Grounds, Recreation Facilities, Trash
- HOA fee: $65 monthly
Location
- Region: Nolensville
Financial & listing details
- Price per square foot: $255/sqft
- Tax assessed value: $705,500
- Annual tax amount: $2,490
- Date on market: 4/30/2025
Price history
| Date | Event | Price |
|---|---|---|
| 6/9/2025 | Sold | $751,000-3.1%$255/sqft |
Source:  RealTracs MLS as distributed by MLS GRID #2823761 Report a problem RealTracs MLS as distributed by MLS GRID #2823761 Report a problem | ||
| 6/6/2025 | Pending sale | $775,000$263/sqft |
Source: RealTracs MLS as distributed by MLS GRID #2823761 Report a problem | ||
| 5/3/2025 | Contingent | $775,000$263/sqft |
Source: RealTracs MLS as distributed by MLS GRID #2823761 Report a problem | ||
| 4/30/2025 | Listed for sale | $775,000+82.8%$263/sqft |
Source: RealTracs MLS as distributed by MLS GRID #2823761 Report a problem | ||
| 3/2/2020 | Sold | $423,900-1.4%$144/sqft |
Source: RealTracs MLS as distributed by MLS GRID #2115224 Report a problem | ||
| 1/17/2020 | Listed for sale | $429,900+30.7%$146/sqft |
Source: Realty One Group Music City #2115224 Report a problem | ||
| 9/10/2015 | Sold | $328,902$112/sqft |
Source: Public Record Report a problem | ||
Public tax history
| Year | Property taxes | Tax assessment |
|---|---|---|
| 2025 | $2,573 +11.6% | $176,375 +53.7% |
| 2024 | $2,306 | $114,725 |
| 2023 | $2,306 | $114,725 |
| 2022 | $2,306 | $114,725 |
| 2021 | $2,306 +3.4% | $114,725 +29.1% |
| 2020 | $2,231 +5.9% | $88,875 |
| 2019 | $2,106 +3% | $88,875 |
| 2018 | $2,044 | $88,875 |
| 2017 | $2,044 | $88,875 |
| 2016 | -- | $88,875 +546.4% |
| 2015 | -- | $13,750 |
| 2014 | -- | $13,750 |
Find assessor info on the county website
Neighborhood: 37135
Nearby homes
- $870,000-- bd-- ba-- sqftMaybelle Pass, Nolensville, TN 37135Off Market
- $1,058,8004 bd4 ba3.2k sqft1276 Maybelle Pass, Nolensville, TN 37135Off Market
- $766,9004 bd3 ba3k sqft1284 Maybelle Pass, Nolensville, TN 37135Off Market
- $580,0003 bd2 ba1.9k sqft6174 Christmas Dr, Nolensville, TN 37135Sold

- $886,100-- bd-- ba2.4k sqft1288 Maybelle Pass, Nolensville, TN 37135Off Market
- $960,7004 bd3 ba2.9k sqft6178 Christmas Dr, Nolensville, TN 37135Off Market
- $765,5004 bd3 ba3.1k sqft6170 Christmas Dr, Nolensville, TN 37135Off Market
- $809,4004 bd4 ba3.2k sqft1283 Maybelle Pass, Nolensville, TN 37135Off Market
Nearby schools
GreatSchools rating
- 8/10Mill Creek Elementary SchoolGrades: K-5Distance: 1.7 mi
- 8/10Mill Creek Middle SchoolGrades: 6-8Distance: 1.7 mi
- 10/10Nolensville High SchoolGrades: 9-12Distance: 1.6 mi
Schools provided by the listing agent
- Elementary: Mill Creek Elementary School
- Middle: Mill Creek Middle School
- High: Nolensville High School
Source: RealTracs MLS as distributed by MLS GRID. This data may not be complete. We recommend contacting the local school district to confirm school assignments for this home.
Get a cash offer in 3 minutes
Find out how much your home could sell for in as little as 3 minutes with a no-obligation cash offer.
Estimated market value
$777,700
Get a cash offer in 3 minutes
Find out how much your home could sell for in as little as 3 minutes with a no-obligation cash offer.
Estimated market value
$777,700
- Tennessee
- Williamson County
- Nolensville
- 37135
- 1280 Maybelle Pass
Nearby cities
Nearby zip codes
Other Nolensville Topics
