Skip main navigation
Closed
  • $305,000

    1280 Meadowview Ln, Amherst, OH 44001

    3beds
    1,752sqft
    Single Family Residence
    Built in 1991
    0.31 Acres Lot
    $306,300 Zestimate®
    $174/sqft
    $2,142 Estimated rent

    Home value

    $306,300

    $291,000 - $322,000

    $2,142/mo

    Zestimate® history
    Loading
    Loading...

    Owner options

    List your home for rent

    $2,142/mo

    Rent Zestimate®

    Find your next renter with Zillow Rental Manager. Plus, with online applications, you can quickly screen prospective tenants – for free.

    Learn more

    $2,142/mo

    Rent Zestimate®

    Refinance and save

    $1,972/mo

    Est. payment

    Refinancing to a lower rate could help reduce your monthly payments and save thousands over the life of the loan.

    See today's rates

    $1,972/mo

    Est. payment

    Explore your selling options

    Work with a Zillow partner agent

    Leverage their expertise and Zillow's premium Showcase listings to get your home seen by more buyers.

    Get started

    List with your own agent

    Get your home in front of millions of buyers by listing it on Zillow.

    Learn how to do it

    Sell it yourself

    Take full control of how buyers see your home on Zillow by listing For Sale by Owner (FSBO).

    List your home

    What's special

    Modern white cabinetryHeated above ground poolOpen floor planLarge bay windowSpacious family roomComposite deckRelaxing hot tub
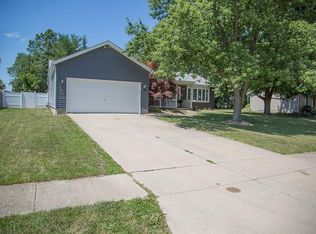
    Welcome to this stunning 4 bedroom, 2 bath split level home in Amherst, thoughtfully updated and move in ready. Step inside to a bright, open living area featuring a large bay window and beautiful LVP flooring that flows seamlessly into the eat in kitchen and dining area, creating an open floor plan perfect for everyday living and entertaining. The kitchen impresses with granite countertops, sleek black stainless steel appliances, modern white cabinetry, and a frosted glass pantry door adding a designer touch. Just a few steps down, the spacious family room centers around a cozy fireplace perfect for movie nights or casual gatherings with a nearby bedroom and full bath offering flexibility for guests or a home office. Upstairs you’ll find two additional bedrooms, a full bath, and the inviting primary suite with ample closet space and private access to the shared bath. A full unfinished basement provides laundry space and plenty of storage options. Sliding doors from the kitchen open to an entertainer’s dream backyard featuring a composite deck (2016), outdoor seating area with a firepit, and one of the largest heated above ground pools you’ll find. A beautiful gazebo shelters the relaxing hot tub, while the fenced in yard offers space to play, unwind, and enjoy every season. The attached two car garage adds convenience, and the home is equipped with a security camera system for peace of mind. Updates include a new roof and water heater (2021), plus newer appliances, cabinets, countertops, flooring, windows, front door, and sliding door (2018). Ideally located near parks, schools, shopping, and major highways, this home combines modern comfort, outdoor enjoyment, and a prime Amherst location that’s hard to beat.

    Zillow last checked:

    Listing updated:

    Listing Provided by:

    Breanna Johnson 216-471-0261 breejohnson@kw.com,

    Keller Williams Citywide,

    Jamie Proctor 440-382-2301,

    Keller Williams Citywide

    Bought with:

    Christopher Savenelli, 2024001463

    RE/MAX Above & Beyond

    Source: MLS Now,MLS#: 5167607MLS LogoOriginating MLS: Akron Cleveland Association of REALTORS

    Facts & features

    Interior

    Bedrooms & bathrooms
    • Bedrooms: 3
    • Bathrooms: 2
    • Full bathrooms: 2
    Heating
    • Gas
    Cooling
    • Central Air
    Appliances
    • Included: Dryer, Refrigerator, Washer
    Features
    • Basement: Full,Unfinished
    • Number of fireplaces: 1
    Interior area
    • Total structure area: 1,752
    • Total interior livable area: 1,752 sqft
    • Finished area above ground: 1,752

    Property

    Parking
    • Total spaces: 2
    • Parking features: Attached, Garage
    • Attached garage spaces: 2
    Features
    • Levels: Three Or More,Multi/Split
    • Patio & porch: Deck
    • Has private pool: Yes
    • Pool features: Above Ground, Heated
    • Has spa: Yes
    • Spa features: Hot Tub
    • Fencing: Full
    Lot
    • Size: 0.31 Acres
    Details
    • Parcel number: 0202002000034

    Construction

    Type & style
    • Home type: SingleFamily
    • Architectural style: Split Level
    • Property subtype: Single Family Residence
    Materials
    • Vinyl Siding
    • Roof: Asphalt,Shingle
    Condition
    • Year built: 1991

    Utilities & green energy

    • Sewer: Public Sewer
    • Water: Public

    Community & neighborhood

    Security
    • Security features: Security System
    Location
    • Region: Amherst
    • Subdivision: Meadowview Sub

    Price history

    DateEventPrice
    1/23/2026Sold$305,000-1.6%$174/sqft
    Source: MLS Now #5167607 Report a problem
    12/1/2025Pending sale$310,000$177/sqft
    Source: MLS Now #5167607 Report a problem
    11/20/2025Price change$310,000-1.6%$177/sqft
    Source: MLS Now #5167607 Report a problem
    10/30/2025Listed for sale$315,000$180/sqft
    Source: MLS Now #5167607 Report a problem

    Public tax history

    YearProperty taxesTax assessment
    2024$3,340 +16.9%$80,740 +38.8%
    2023$2,857 +4.1%$58,190
    2022$2,743 -0.3%$58,190
    2021$2,750 +2%$58,190 +14.9%
    2020$2,696 +2%$50,640
    2019$2,644 -0.5%$50,640
    2018$2,657 -1%$50,640 +5.5%
    2017$2,684 -0.8%$48,020
    2016$2,706 +0.5%$48,020
    2015$2,694 +6.5%$48,020 +7%
    2014$2,530 -0.3%$44,880
    2013$2,539 +2%$44,880
    2012$2,490 $44,880 -67.6%
    2011-- $138,700
    2010-- --
    2009-- --
    2008$2,267 +16.1%--
    2007$1,952 +0.7%--
    2006$1,939 -6.2%--
    2005$2,067 +2.9%--
    2004$2,007 +0.9%--
    2003$1,989 +7.8%--
    2002$1,844 -3.7%--
    2001$1,914 +5.2%--
    2000$1,819 --

    Find assessor info on the county website

    Neighborhood: 44001

    Nearby schools

    GreatSchools rating
    Schools provided by the listing agent
    • District: Amherst EVSD - 4701

    Source: MLS Now. This data may not be complete. We recommend contacting the local school district to confirm school assignments for this home.

    Get a cash offer in 3 minutes
    Find out how much your home could sell for in as little as 3 minutes with a no-obligation cash offer.
    Estimated market value
    $306,300
    Get a cash offer in 3 minutes
    Find out how much your home could sell for in as little as 3 minutes with a no-obligation cash offer.
    Estimated market value
    $306,300