Skip main navigation
Closed
  • $225,000

    1280 Middle Tennessee Blvd APT D3, Murfreesboro, TN 37130

    2beds
    1,225sqft
    Condominium, Residential
    Built in 1978
    -- sqft lot
    $-- Zestimate®
    $184/sqft
    $1,499 Estimated rent

    Home value

    Not available

    Estimated sales range

    Not available

    $1,499/mo

    Zestimate® history
    Loading
    Loading...

    Owner options

    List your home for rent

    $1,499/mo

    Rent Zestimate®

    Find your next renter with Zillow Rental Manager. Plus, with online applications, you can quickly screen prospective tenants – for free.

    Learn more

    $1,499/mo

    Rent Zestimate®

    Refinance and save

    $1,666/mo

    Est. payment

    Refinancing to a lower rate could help reduce your monthly payments and save thousands over the life of the loan.

    See today's rates

    $1,666/mo

    Est. payment

    Explore your selling options

    Work with a Zillow partner agent

    Leverage their expertise and Zillow's premium Showcase listings to get your home seen by more buyers.

    Get started

    List with your own agent

    Get your home in front of millions of buyers by listing it on Zillow.

    Learn how to do it

    Sell it yourself

    Take full control of how buyers see your home on Zillow by listing For Sale by Owner (FSBO).

    List your home

    What's special

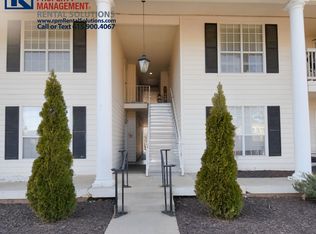
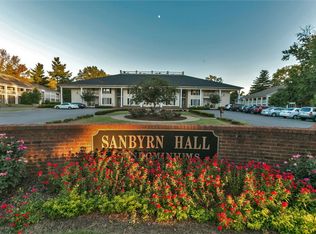
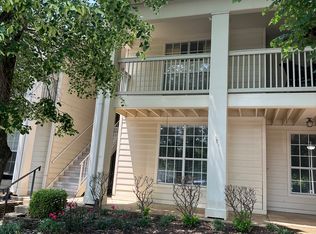
    Don’t miss this exceptional opportunity to own in one of Murfreesboro’s best-kept condominium communities—where comfort, convenience, and value come together. A turn-key property perfect for an owner-occupant or investment property. This first-level end-unit condo is clean, well-maintained and offering so much for its new owners. Recent updates include brand new LVP flooring, new kitchen countertops, a new water heater, and fresh paint in the living areas. Modern kitchen has stainless steel appliances, plenty of counterspace and walk in pantry. The spacious primary bedroom features two large closets and an en-suite bathroom with double vanities, tile flooring, a private shower and toilet area. Enjoy one of the best views in the community, overlooking beautifully landscaped courtyards and the swimming pool. The Sanbyrn Hall community offers resort-style amenities, including a large pool, fitness center, and park-like green spaces. Ideally located near dining, shopping, and major highways—and just 40 minutes to BNA—this home won't last long. https://openhouse.propertypath.com/properties/435266

    Zillow last checked:

    Listing updated:

    Listing Provided by:

    Amber Simms 615-512-1422,

    Royal Properties Realty Co. Inc.

    Bought with:

    Tommy Goodeaux, 367651

    Jason Mitchell Real Estate Tennessee LLC

    Source: RealTracs MLS as distributed by MLS GRID,MLS#: 3155533MLS Logo

    Facts & features

    Interior

    Bedrooms & bathrooms
    • Bedrooms: 2
    • Bathrooms: 2
    • Full bathrooms: 2
    • Main level bedrooms: 2
    Bedroom 1
    • Features: Full Bath
    • Level: Full Bath
    • Area: 180 Square Feet
    • Dimensions: 15x12
    Bedroom 2
    • Features: Extra Large Closet
    • Level: Extra Large Closet
    • Area: 132 Square Feet
    • Dimensions: 12x11
    Primary bathroom
    • Features: Double Vanity
    • Level: Double Vanity
    Dining room
    • Features: Separate
    • Level: Separate
    • Area: 132 Square Feet
    • Dimensions: 12x11
    Kitchen
    • Features: Pantry
    • Level: Pantry
    Living room
    • Area: 204 Square Feet
    • Dimensions: 17x12
    Heating
    • Central
    Cooling
    • Central Air, Electric
    Appliances
    • Included: Electric Oven, Cooktop
    • Laundry: Electric Dryer Hookup, Washer Hookup
    Features
    • Ceiling Fan(s), Pantry, Walk-In Closet(s)
    • Flooring: Carpet, Tile
    • Basement: None
    • Common walls with other units/homes: End Unit
    Interior area
    • Total structure area: 1,225
    • Total interior livable area: 1,225 sqft
    • Finished area above ground: 1,225

    Property

    Features
    • Levels: One
    • Stories: 1
    • Patio & porch: Patio, Covered, Screened
    • Has private pool: Yes
    • Pool features: In Ground, Association
    Lot
    • Features: Zero Lot Line
    • Topography: Zero Lot Line
    Details
    • Parcel number: 075102LB00200051
    • Special conditions: Standard

    Construction

    Type & style
    • Home type: Condo
    • Architectural style: Traditional
    • Property subtype: Condominium, Residential
    • Attached to another structure: Yes
    Materials
    • Brick, Wood Siding
    • Roof: Shingle
    Condition
    • New construction: No
    • Year built: 1978

    Utilities & green energy

    • Sewer: Public Sewer
    • Water: Public
    • Utilities for property: Electricity Available, Water Available

    Community & neighborhood

    Security
    • Security features: Smoke Detector(s)
    Location
    • Region: Murfreesboro
    • Subdivision: Sanbyrn Hall Condominiums

    HOA & financial

    HOA
    • Has HOA: Yes
    • HOA fee: $278 monthly
    • Amenities included: Clubhouse, Fitness Center, Pool
    • Services included: Maintenance Grounds, Recreation Facilities, Trash, Water
    • Second HOA fee: $250 one time

    Price history

    DateEventPrice
    4/20/2026Sold$225,000$184/sqft
    Source: RealTracs MLS as distributed by MLS GRID #3155533 Report a problem
    4/20/2026Pending sale$225,000$184/sqft
    Source: RealTracs MLS as distributed by MLS GRID #3155533 Report a problem
    3/26/2026Contingent$225,000$184/sqft
    Source: RealTracs MLS as distributed by MLS GRID #3155533 Report a problem
    3/25/2026Listed for sale$225,000+73.2%$184/sqft
    Source: RealTracs MLS as distributed by MLS GRID #3155533 Report a problem
    11/2/2018Sold$129,900+14.4%$106/sqft
    Source: EXIT Realty solds #-7567222027534220495 Report a problem
    4/18/2017Sold$113,500$93/sqft
    Source: RealTracs MLS as distributed by MLS GRID #1805651 Report a problem
    3/4/2017Pending sale$113,500$93/sqft
    Source: Exit Realty Bob Lamb & Associates #1805651 Report a problem
    3/3/2017Listed for sale$113,500+20.7%$93/sqft
    Source: Exit Realty Bob Lamb & Associates #1805651 Report a problem
    10/23/2003Sold$94,000$77/sqft
    Source: Agent Provided Report a problem

    Public tax history

    YearProperty taxesTax assessment
    2018$736 +3.8%$24,150 +32.3%
    2017$709 $18,250

    Find assessor info on the county website

    Neighborhood: 37130

    Nearby schools

    GreatSchools rating
    Schools provided by the listing agent
    • Elementary: Black Fox Elementary
    • Middle: Christiana Middle School
    • High: Riverdale High School

    Source: RealTracs MLS as distributed by MLS GRID. This data may not be complete. We recommend contacting the local school district to confirm school assignments for this home.

    Get pre-qualified for a loan
    At Zillow Home Loans, we can pre-qualify you in as little as 5 minutes with no impact to your credit score.

    An equal housing lender. NMLS #10287.