Skip main navigation
Off market
  • $939,700

    1280 N Elizabeth St, Denver, CO 80206

    5beds
    2,950sqft
    SingleFamily
    Built in 1898
    4,450 Square Feet Lot
    $939,700 Zestimate®
    $319/sqft
    $5,093 Estimated rent

    Home value

    $939,700

    $855,000 - $1.03M

    $5,093/mo

    Zestimate® history
    Loading
    Loading...

    Owner options

    List your home for rent

    $5,093/mo

    Rent Zestimate®

    Find your next renter with Zillow Rental Manager. Plus, with online applications, you can quickly screen prospective tenants – for free.

    Learn more

    $5,093/mo

    Rent Zestimate®

    Refinance and save

    $5,429/mo

    Est. payment

    Refinancing to a lower rate could help reduce your monthly payments and save thousands over the life of the loan.

    See today's rates

    $5,429/mo

    Est. payment

    Explore your selling options

    Work with a Zillow partner agent

    Leverage their expertise and Zillow's premium Showcase listings to get your home seen by more buyers.

    Get started

    List with your own agent

    Get your home in front of millions of buyers by listing it on Zillow.

    Learn how to do it

    Sell it yourself

    Take full control of how buyers see your home on Zillow by listing For Sale by Owner (FSBO).

    List your home

    What's special

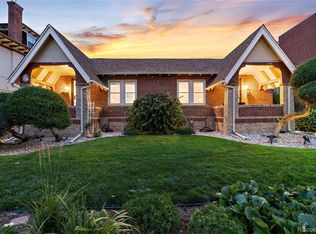
    Currently accepting backup offers. Interested Buyers or buyers agents please call or text to set up an appointment, if no answer leave a detailed message with preferred appointment time, and owner will return your call confirming appointment time. ABSOLUTELY NO AGENTS OR SOLICITATIONS OFFERING SERVICES TO SELL MY HOME! Urban living at its finest. Beautiful Denver Square with finished attic and basement which allow for 4 floors of living space. As you walk in, you’ll be greeted by a charming large entryway with a grand staircase. The main floor has an open layout which is perfect for entertaining or families. Lovely covered front porch and large rear deck for enjoying those summer evenings, with a fenced yard, and storage shed. The 2nd floor has a large master with custom walk-in closet along with 2 additional bedrooms. One of the bedrooms has a Juliet balcony overlooking the back yard. The other two bedrooms are located in the finished attic (one is non-conforming). The attic would make a great guest space, music room, art and craft room, or kids playroom. Beautiful original wood floors, crown molding, and exposed brick throughout the home along with two original leaded glass windows. All other windows are updated double pane windows along with newer PEX plumbing, hail resistant roof, copper gutters, Bradford White 50-gallon high recovery water heater, and stainless appliances. Front loading washer and dryer included. High efficiency heating and A/C. The finished basement has a separate entrance and could be a rental, mother-in-law apartment, or Airbnb. Current owner Airbnb'd the basement and had little to no vacancy. The home could also be converted to 3-4 separate units fairly easily. Please email owner for further information or to set up a showing. Homeowner would prefer an extended closing or rent back agreement to find suitable replacement property. Serious pre-qualified or cash buyers only please. All Covid-19 guidelines must be followed (mask must be worn and shoes removed or booties worn, gloves or hand sanitizer available, no more than 2 individuals with a licensed realtor, if applicable). I DO HAVE A LICENSED BROKER WHO WILL BE ASSISTING WITH THE CONTRACT. Please note: parking is on street only.

    This property is off market, which means it's not currently listed for sale or rent on Zillow. This may be different from what's available on other websites or public sources.

    Facts & features

    Interior

    Bedrooms & bathrooms
    • Bedrooms: 5
    • Bathrooms: 3
    • Full bathrooms: 2
    • 1/2 bathrooms: 1
    Heating
    • Forced air, Gas
    Cooling
    • Central
    Appliances
    • Included: Dishwasher, Dryer, Range / Oven, Refrigerator, Washer
    Features
    • Kitchen Island
    • Flooring: Tile, Carpet, Hardwood
    • Windows: Double Pane Windows
    • Basement: Finished
    • Has fireplace: Yes
    • Fireplace features: Living Room
    • Common walls with other units/homes: No Common Walls
    Interior area
    • Total interior livable area: 2,950 sqft
    • Finished area below ground: 651.00

    Property

    Parking
    • Parking features: On-street
    Features
    • Patio & porch: Deck, Covered, Front Porch
    • Exterior features: Brick
    • Fencing: Full
    Lot
    • Size: 4,450 sqft
    • Features: Level
    Details
    • Parcel number: 0501226002000
    • Zoning description: U-RH-3A

    Construction

    Type & style
    • Home type: SingleFamily
    • Architectural style: Traditional
    Materials
    • Roof: Composition
    Condition
    • Year built: 1898

    Utilities & green energy

    • Sewer: Public Sewer
    • Water: Public

    Community & neighborhood

    Location
    • Region: Denver

    Other

    Other facts
    • Flooring: Wood, Carpet
    • Sewer: Public Sewer
    • WaterSource: Public
    • Heating: Forced Air
    • Appliances: Dishwasher, Refrigerator, Dryer, Washer, Gas Water Heater, Oven
    • FireplaceYN: true
    • HeatingYN: true
    • PatioAndPorchFeatures: Deck, Covered, Front Porch
    • CoolingYN: true
    • Basement: Full
    • FireplacesTotal: 1
    • RoomsTotal: 14
    • ConstructionMaterials: Brick
    • Roof: Composition
    • WindowFeatures: Double Pane Windows
    • FireplaceFeatures: Living Room
    • LotFeatures: Level
    • ArchitecturalStyle: Traditional
    • InteriorFeatures: Kitchen Island
    • RentIncludes: Water
    • CoveredSpaces: 0
    • CommonWalls: No Common Walls
    • Cooling: Central Air
    • ExteriorFeatures: Garden, Private Yard
    • StructureType: House
    • Fencing: Full
    • BelowGradeFinishedArea: 651.00
    • MlsStatus: Active
    • ZoningDescription: U-RH-3A

    Price history

    DateEventPrice
    3/29/2021Listing removed--
    Source: Owner Report a problem
    3/15/2021Pending sale$770,000$261/sqft
    Source: Owner Report a problem
    3/3/2021Listed for sale$770,000$261/sqft
    Source: Owner Report a problem
    9/16/2020Listing removed$770,000$261/sqft
    Source: Fci Real Estate Cnslts #6886630 Report a problem
    8/27/2020Price change$770,000-0.6%$261/sqft
    Source: Fci Real Estate Cnslts #6886630 Report a problem
    8/5/2020Price change$775,000-1.3%$263/sqft
    Source: Fci Real Estate Cnslts #6886630 Report a problem
    7/8/2020Price change$785,000-1.3%$266/sqft
    Source: Fci Real Estate Cnslts #6886630 Report a problem
    6/12/2020Listed for sale$795,000+123.9%$269/sqft
    Source: Fci Real Estate Cnslts #6886630 Report a problem
    5/24/2012Sold$355,000-5.3%$120/sqft
    Source: Public Record Report a problem
    11/20/2008Listing removed$374,900$127/sqft
    Source: Listhub #649935 Report a problem
    10/16/2008Price change$374,900-2.6%$127/sqft
    Source: Listhub #649935 Report a problem
    6/10/2008Price change$385,000-7.2%$131/sqft
    Source: Listhub #649935 Report a problem
    1/26/2008Listed for sale$415,000+24.4%$141/sqft
    Source: Listhub #649935 Report a problem
    12/2/2004Sold$333,500+130%$113/sqft
    Source: Public Record Report a problem
    9/10/1997Sold$145,000+56.8%$49/sqft
    Source: Public Record Report a problem
    10/20/1993Sold$92,500$31/sqft
    Source: Public Record Report a problem

    Public tax history

    YearProperty taxesTax assessment
    2024$4,588 +18.7%$59,210 -5.2%
    2023$3,866 +3.6%$62,490 +28.6%
    2022$3,731 +16.6%$48,610 -2.8%
    2021$3,200 +2.9%$50,000 +15.9%
    2020$3,110 +11.8%$43,129 -0.7%
    2019$2,782 $43,431 +20.8%
    2018$2,782 +0.3%$35,960
    2017$2,774 +6.7%$35,960 +8.1%
    2016$2,599 +10.7%$33,270
    2015$2,347 0%$33,270 +17.7%
    2014$2,348 +9.6%$28,260 -4%
    2013$2,142 +17.9%$29,430 +15.5%
    2012$1,817 -0.4%$25,480 +1.6%
    2011$1,825 +2.2%$25,080 -8.5%
    2010$1,785 -7.5%$27,400
    2009$1,929 -0.2%$27,400 -5.2%
    2008$1,933 +20.4%$28,890
    2007$1,605 +1.1%$28,890 +20.5%
    2006$1,588 +2.2%$23,980
    2005$1,554 +2.1%$23,980 -3.3%
    2003$1,522 +1.9%$24,810 -2.4%
    2002$1,493 $25,420 +22.4%
    2001-- $20,760

    Find assessor info on the county website

    Neighborhood: Congress Park

    Nearby schools

    GreatSchools rating
    Schools provided by the listing agent
    • Elementary: Teller
    • Middle: Morey
    • High: East
    • District: Denver 1

    Source: The MLS. This data may not be complete. We recommend contacting the local school district to confirm school assignments for this home.

    Get a cash offer in 3 minutes
    Find out how much your home could sell for in as little as 3 minutes with a no-obligation cash offer.
    Estimated market value
    $939,700
    Get a cash offer in 3 minutes
    Find out how much your home could sell for in as little as 3 minutes with a no-obligation cash offer.
    Estimated market value
    $939,700