Just "Refinished" new asphalt Drive!! "Hearthside" with acreage, privacy, and numerous recreation options on sought-after White Oak Lake. Entertain on the main level with multiple inviting gathering areas with two wood-burning fireplaces, a large dining room, custom window treatments, and hardwired sound system. Produce from the organic garden comes to life in the inspiring showcase kitchen featuring dual ovens, dual sinks, an induction cooktop, ambient LED lighting, a large pantry, and a charming nook perfect for displaying canned goods and bar staples. The lavish primary suite has vaulted ceilings, private balcony, spa-grade ensuite bathroom with steam shower, and boutique-style dressing rooms. The grand stairway leads to a second owner's suite with a window seat, reading area, and two additional BRs sharing a jack-and-jill full bath. Generous walk-in closets in each bedroom. Relax in the lower level with a custom-built rustic bar, pass-through wood-burning fireplace, game area, media room, gym, three finished flex rooms and large unfinished storage for seasonal items. The exterior includes private cedar decks, pool, hot tub, fenced-in area, covered front porch, and established garden beds. The natural waterfront has a bi-level dock, kayak stand, and firepit. The detached 2 car garage/workshop is wired to accommodate any hobbyist pursuit. This home is brilliantly renovated, lovingly maintained, and close to excellent schools, childcare, hospitals, and more!
Sold for $940,000
$940,000
1280 N Forrest Dr, Germantown Hills, IL 61548
4beds
7,101sqft
Single Family Residence, Residential
Built in 2000
6.97 Acres Lot
$1,036,000 Zestimate®
$132/sqft
$4,257 Estimated rent
Home value
$1,036,000
$963,000 - $1.13M
$4,257/mo
Zestimate® history
Owner options
List your home for rent
$4,257/mo
Rent Zestimate®
Find your next renter with Zillow Rental Manager. Plus, with online applications, you can quickly screen prospective tenants – for free.
$4,257/mo
Rent Zestimate®
Refinance and save
$7,239/mo
Est. payment
Refinancing to a lower rate could help reduce your monthly payments and save thousands over the life of the loan.
$7,239/mo
Est. payment
Explore your selling options
Work with a Zillow partner agent
Leverage their expertise and Zillow's premium Showcase listings to get your home seen by more buyers.
Get startedList with your own agent
Get your home in front of millions of buyers by listing it on Zillow.
Learn how to do itSell it yourself
Take full control of how buyers see your home on Zillow by listing For Sale by Owner (FSBO).
List your homeWhat's special
Zillow last checked:
Listing updated:
Listed by:
Melissa Fox Pref:309-231-0429,
RE/MAX Traders Unlimited
Bought with:
Debra Miller, 471.018695
eXp Realty
Source: RMLS Alliance as distributed by MLS GRID,MLS#: PA1245274 Originating MLS: Peoria Area Association of Realtors
Originating MLS: Peoria Area Association of Realtors
Facts & features
Interior
Bedrooms & bathrooms
- Bedrooms: 4
- Bathrooms: 6
- Full bathrooms: 4
- 1/2 bathrooms: 2
Bedroom 1
- Level: Main
- Dimensions: 18ft 9in x 19ft 1in
Bedroom 2
- Level: Upper
- Dimensions: 12ft 3in x 18ft 1in
Bedroom 3
- Level: Upper
- Dimensions: 11ft 9in x 14ft 6in
Bedroom 4
- Level: Upper
- Dimensions: 15ft 6in x 12ft 8in
Other
- Level: Main
- Dimensions: 12ft 3in x 17ft 5in
Other
- Level: Main
- Dimensions: 12ft 7in x 15ft 4in
Other
- Level: Main
- Dimensions: 13ft 2in x 11ft 5in
Other
- Area: 2842
Additional room
- Description: Gym
- Level: Basement
- Dimensions: 11ft 6in x 13ft 3in
Additional room 2
- Description: Family Room
- Level: Basement
- Dimensions: 18ft 11in x 19ft 9in
Family room
- Level: Basement
- Dimensions: 18ft 11in x 19ft 9in
Great room
- Level: Main
- Dimensions: 16ft 3in x 17ft 7in
Kitchen
- Level: Main
- Dimensions: 14ft 1in x 15ft 4in
Laundry
- Level: Main
- Dimensions: 10ft 2in x 8ft 5in
Living room
- Level: Main
- Dimensions: 14ft 9in x 19ft 5in
Main level
- Area: 2934
Recreation room
- Level: Basement
- Dimensions: 46ft 6in x 32ft 9in
Upper level
- Area: 1325
Heating
- Geothermal
Cooling
- Zoned
Appliances
- Included: Dishwasher, Dryer, Range Hood, Microwave, Range, Refrigerator, Washer, Water Softener Owned, Gas Water Heater
Features
- Bar, Vaulted Ceiling(s)
- Basement: Daylight,Finished
- Attic: Storage
- Number of fireplaces: 3
- Fireplace features: Family Room, Living Room, Recreation Room, Wood Burning
Interior area
- Total structure area: 4,259
- Total interior livable area: 7,101 sqft
Property
Parking
- Total spaces: 5
- Parking features: Attached, Detached, Paved
- Attached garage spaces: 5
- Details: Number Of Garage Remotes: 2
Features
- Patio & porch: Deck
- Exterior features: Dock
- Pool features: Above Ground
- Has spa: Yes
- Spa features: Heated
- On waterfront: Yes
Lot
- Size: 6.97 Acres
- Features: Wooded
Details
- Parcel number: 0829100034
Construction
Type & style
- Home type: SingleFamily
- Property subtype: Single Family Residence, Residential
Materials
- Frame, Brick, Wood Siding
- Foundation: Concrete Perimeter
- Roof: Shingle
Condition
- New construction: No
- Year built: 2000
Utilities & green energy
- Sewer: Septic Tank
- Water: Public, Shared Well
Green energy
- Energy efficient items: HVAC
Community & HOA
Community
- Subdivision: Land
HOA
- Has HOA: Yes
- HOA fee: $400 annually
Location
- Region: Germantown Hills
Financial & listing details
- Price per square foot: $132/sqft
- Tax assessed value: $298,372
- Annual tax amount: $19,262
- Date on market: 9/8/2023
- Cumulative days on market: 273 days
- Road surface type: Paved
Price history
| Date | Event | Price |
|---|---|---|
| 7/19/2024 | Sold | $940,000-6%$132/sqft |
Source:  RMLS Alliance as distributed by MLS GRID #PA1245274 Report a problem RMLS Alliance as distributed by MLS GRID #PA1245274 Report a problem | ||
| 6/26/2024 | Contingent | $1,000,000$141/sqft |
Source: RMLS Alliance as distributed by MLS GRID #PA1245274 Report a problem | ||
| 3/27/2024 | Price change | $1,000,000-4.8%$141/sqft |
Source: RMLS Alliance as distributed by MLS GRID #PA1245274 Report a problem | ||
| 9/8/2023 | Listed for sale | $1,050,000$148/sqft |
Source: RMLS Alliance as distributed by MLS GRID #PA1245274 Report a problem | ||
| 9/7/2023 | Listing removed | -- |
Source: RMLS Alliance as distributed by MLS GRID #PA1242475 Report a problem | ||
| 9/7/2023 | Price change | $1,050,000-4.5%$148/sqft |
Source: RMLS Alliance as distributed by MLS GRID #PA1242475 Report a problem | ||
| 7/10/2023 | Price change | $1,100,000-4.3%$155/sqft |
Source: RMLS Alliance as distributed by MLS GRID #PA1242475 Report a problem | ||
| 6/27/2023 | Price change | $1,150,000-4.2%$162/sqft |
Source: RMLS Alliance as distributed by MLS GRID #PA1242475 Report a problem | ||
| 5/22/2023 | Listed for sale | $1,200,000+66.7%$169/sqft |
Source: RMLS Alliance as distributed by MLS GRID #PA1242475 Report a problem | ||
| 5/16/2016 | Sold | $720,000-4%$101/sqft |
Source: RMLS Alliance as distributed by MLS GRID #PA1170579 Report a problem | ||
| 3/17/2016 | Price change | $749,900-6.1%$106/sqft |
Source: Jim Maloof/REALTOR #1170579 Report a problem | ||
| 2/11/2016 | Listed for sale | $798,900$113/sqft |
Source: Jim Maloof/REALTOR #1170579 Report a problem | ||
Public tax history
| Year | Property taxes | Tax assessment |
|---|---|---|
| 2024 | $20,935 +5.4% | $298,372 +8.5% |
| 2023 | $19,871 +3.2% | $274,921 +7.7% |
| 2022 | $19,262 +2.9% | $255,361 +5.6% |
| 2021 | $18,722 +0.4% | $241,796 +3.8% |
| 2020 | $18,657 +0.5% | $232,902 -3% |
| 2019 | $18,566 -2% | $240,105 +0.4% |
| 2018 | $18,949 +78% | $239,124 |
| 2017 | $10,648 | $239,124 +55.8% |
| 2016 | $10,648 | $153,457 +2.6% |
| 2015 | $10,648 | $149,569 +3.1% |
| 2014 | $10,648 | $145,114 +2% |
| 2013 | $10,648 | $142,283 -1% |
| 2012 | -- | $143,778 -1% |
| 2011 | -- | $145,230 +4.3% |
| 2010 | $10,648 | $139,230 -3% |
| 2009 | -- | $143,540 +21.6% |
| 2000 | $2,537 | $118,050 |
Find assessor info on the county website
Neighborhood: 61548
Nearby homes
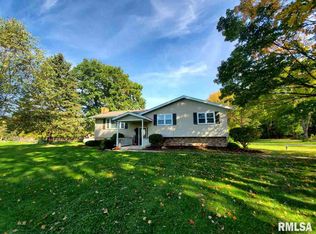
- $294,4003 bd3 ba1.8k sqft1276 N Forrest Dr, Germantown Hills, IL 61548Off Market
- $136,2506 bd4 ba2.6k sqft1284 N Forrest Dr, Metamora, IL 61548Off Market

- $157,300-- bd-- ba864 sqft1288 N Forrest Dr, Germantown Hills, IL 61548Off Market
- $395,0003 bd4 ba3.4k sqft717 Devon Dr, Metamora, IL 61548Sold
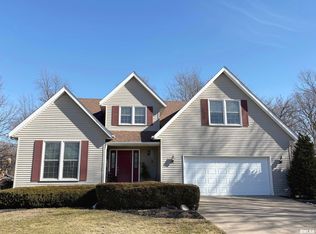
- $319,200-- bd-- ba-- sqft719 Devon Dr, Metamora, IL 61548Off Market
- $234,900-- bd-- ba989 sqft1286 N Forrest Dr, Metamora, IL 61548Off Market
- $342,3004 bd3 ba2.5k sqft715 Devon Dr, Metamora, IL 61548Off Market
- $286,9004 bd3 ba1.8k sqft716 Devon Dr, Metamora, IL 61548Off Market
Nearby schools
GreatSchools rating
- 8/10Germantown Hills Elementary SchoolGrades: PK-4Distance: 1.7 mi
- 9/10Germantown Hills Middle SchoolGrades: 5-8Distance: 1.7 mi
- 8/10Metamora High SchoolGrades: 9-12Distance: 6.4 mi
Schools provided by the listing agent
- Elementary: Germantown Hills
- High: Metamora
Source: RMLS Alliance as distributed by MLS GRID. This data may not be complete. We recommend contacting the local school district to confirm school assignments for this home.


Get pre-qualified for a loan
At Zillow Home Loans, we can pre-qualify you in as little as 5 minutes with no impact to your credit score.An equal housing lender. NMLS #10287.
Sell for more on Zillow
Get a Zillow Showcase℠ listing at no additional cost and you could sell for .
$1,036,000
2% more
+$20,720
With Zillow Showcase(estimated)
$1,056,720
- Illinois
- Woodford County
- Germantown Hills
- 61548
- 1280 N Forrest Dr
Nearby cities
Nearby zip codes
Other Germantown Hills Topics
